
Just Listed
Address
3981 Se 142nd Lane, SUMMERFIELD, FL
Price
$ 295,500
Property Attributes
- MLS#G5117721
- TypeSingle Family
- Listing Status Active
- CountyMarion
- CitySUMMERFIELD
- AreaSummerfield
- NeighborhoodBELLEVIEW HEIGHTS ESTATE
- Zip34491
- StyleSingle Family Residence
- Year Built2026
- Taxes$ 578
- Price$ 295,500
- Bedrooms3
- Full Bathrooms2
- Half Bathrooms0
- Sqr Footage1532
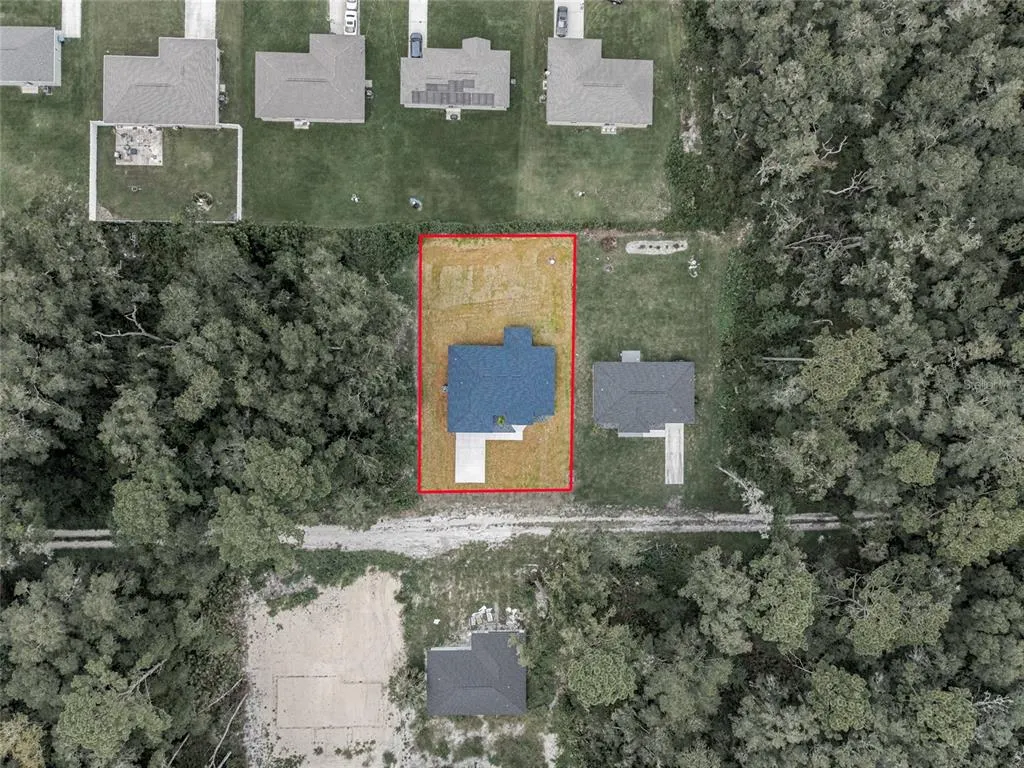
- Lot Size0.23 Acres
Data Source:
Stellar MLS
Property Description
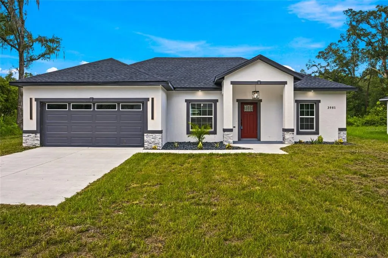
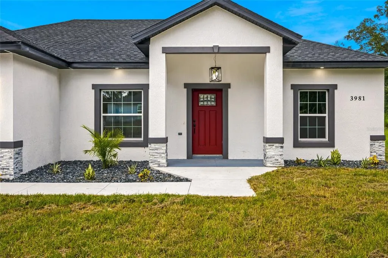
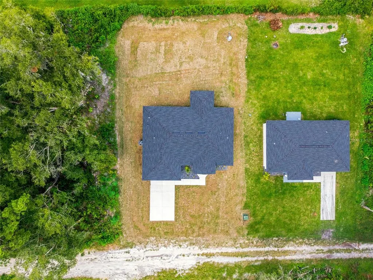
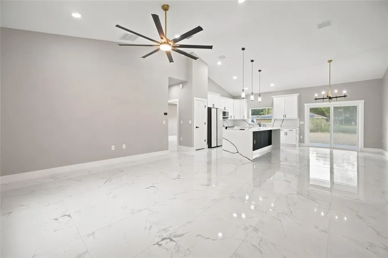
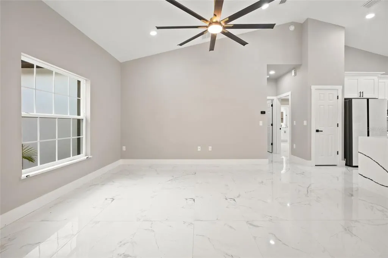
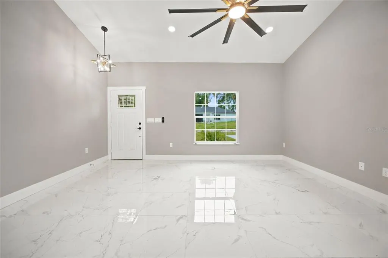
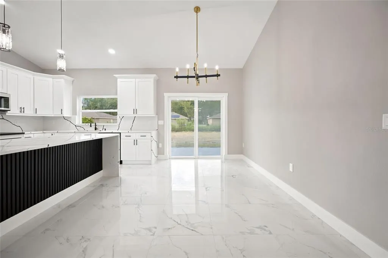
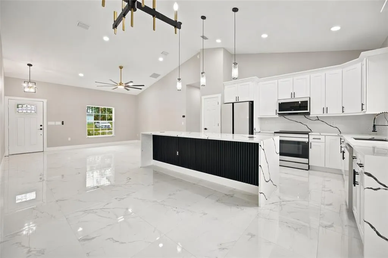
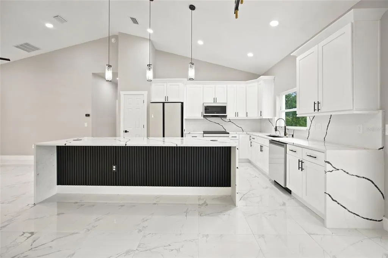
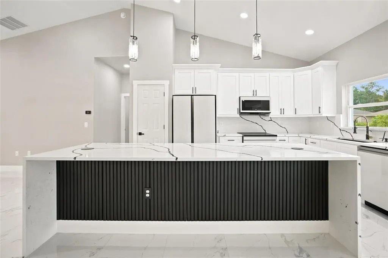
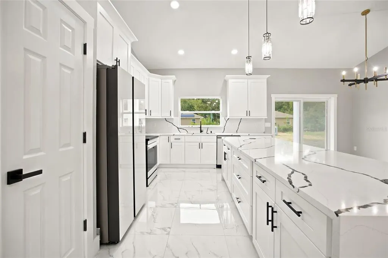
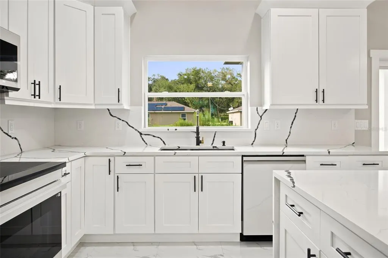
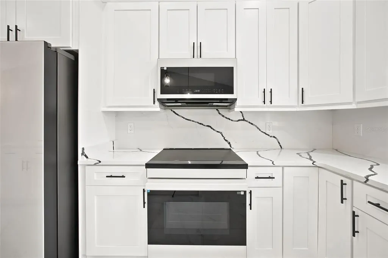
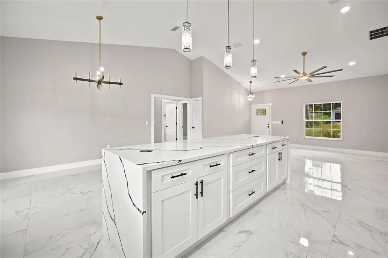
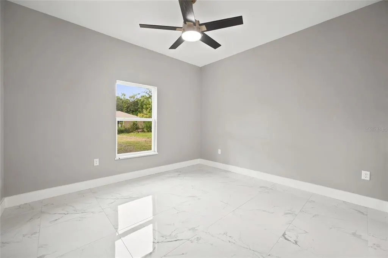
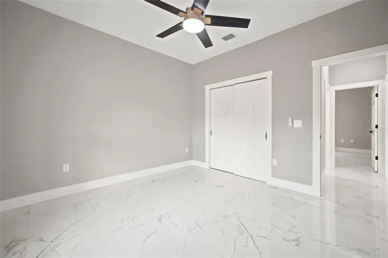
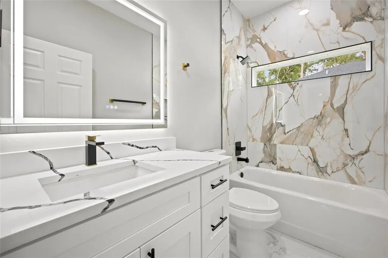
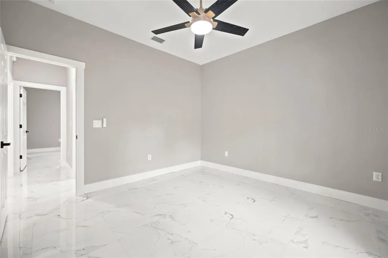
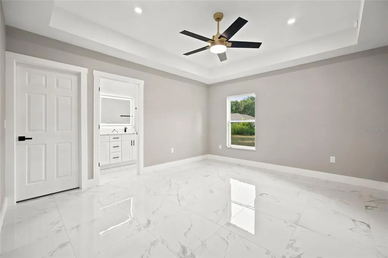
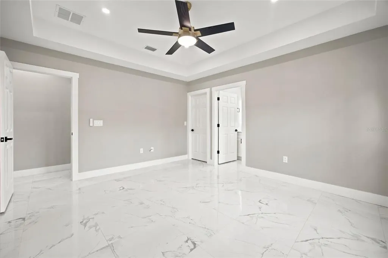
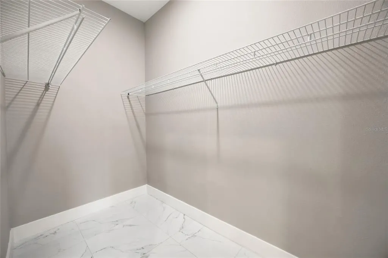
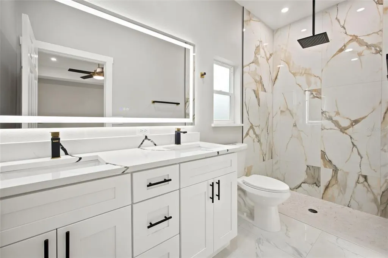
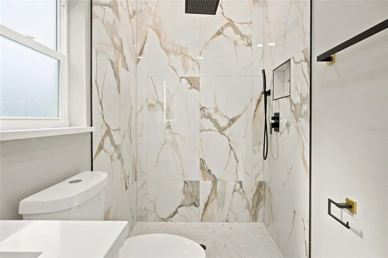
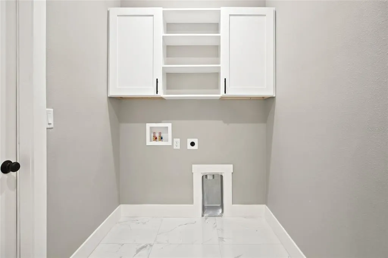
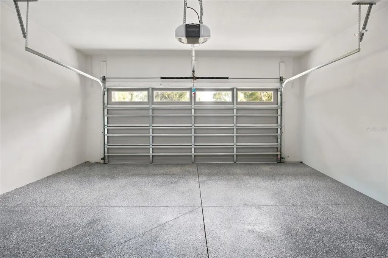
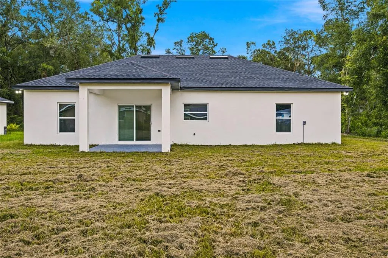
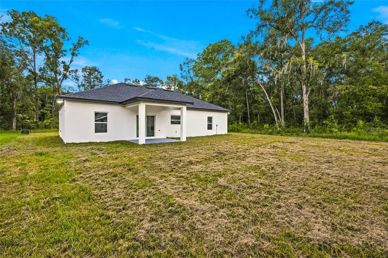
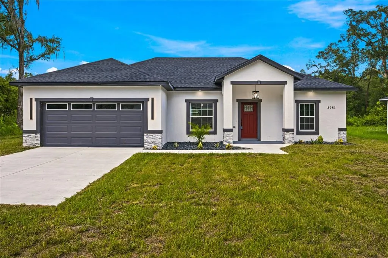
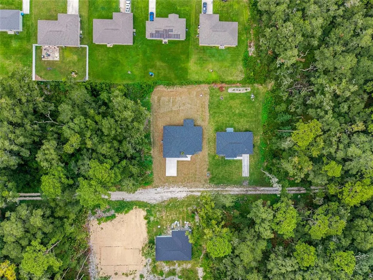
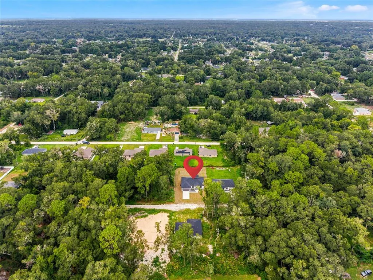
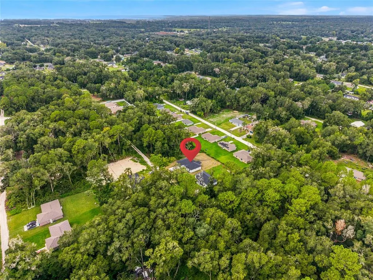
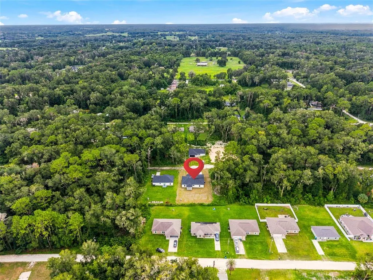
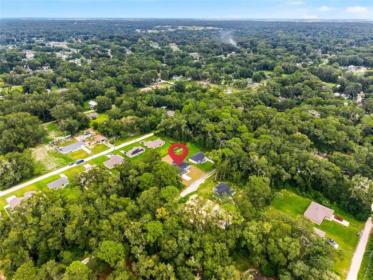
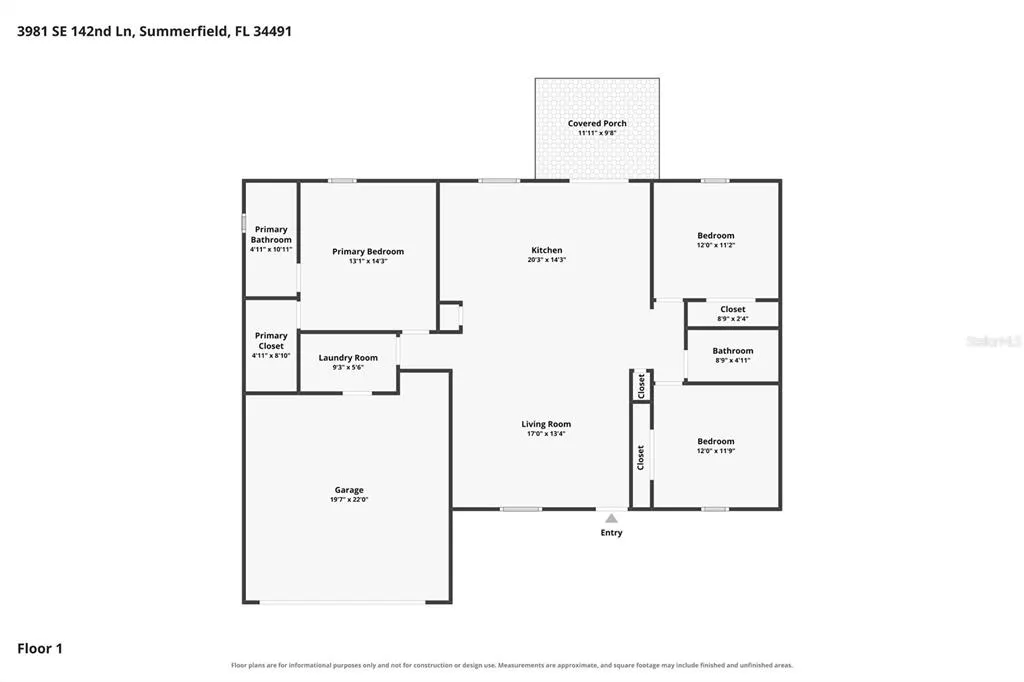
Some photos have been virtually staged. BRAND-NEW 2026 CONSTRUCTION Welcome to this beautifully upgraded 3-bedroom, 2-bath home in Summerfield, Florida, just outside Ocala and ideally located in the heart of Florida’s renowned Horse Country. Built in 2026, this impressive home offers 2,154 total square feet, with 1,532 square feet under air, situated on a spacious 0.23-acre lot. From the moment you arrive, the striking stone-accented exterior and soffit lighting create exceptional curb appeal. Inside, you'll find an open split-bedroom floor plan, large polished tile flooring, and modern finishes designed for today's lifestyle. The stunning kitchen is truly the centerpiece of the home, featuring an oversized waterfall island, elegant stone countertops, abundant cabinetry, and stainless steel appliances that are included. The spacious primary suite offers a walk-in closet, while both bathrooms feature smart mirrors and built-in Bluetooth speakers for an elevated everyday experience. The upgraded laundry room provides additional cabinetry and storage. Sliding glass doors lead to a covered rear patio, creating the perfect space for morning coffee, outdoor dining, or entertaining family and friends. A 2-car attached garage completes the home. Enjoy the peaceful Summerfield lifestyle while being conveniently close to Ocala's shopping, dining, recreation, medical facilities, and world-famous equestrian amenities. Brand-new construction. Modern upgrades. Beautiful finishes. Come see everything this home has to offer!
| Elementary School | Middle School | High School |
|---|---|---|
| Harbour View Elementary School Elementary School | Belleview Middle School Middle School | Belleview High School High School |
| Price History | |
|---|---|
| 9/15/2026 | Listed $295,500 |
General Features
| Sewer | Septic Tank |
|---|---|
| Heating | Central |
| Cooling | Central Air |
| Utilities | BB/HS Internet Available,Cable Available |
| Possession | Close Of Escrow |
| Roof | Shingle |
| Appliances | Dishwasher,Microwave,Range,Refrigerator |
| Zoning | R1 |
| Garage Spaces | 2 |
| Patio/Porch Features | Covered,Patio |
| Construction Materials | Block,Stucco |
| Year Built | 2026 |
| View | Trees/Woods |
| Levels | One |
| Property Subtype | Single Family Residence |
| Tax Year | 2025 |
| Ownership | Fee Simple |
| County | Marion |
| New Construction | true |
| Property Type | Residential |
| Attached Garage | true |
| Subdivision Name | BELLEVIEW HEIGHTS ESTATE |
| Facing Direction | South |
| Garage Y/N | true |
| Total Rooms | 10 |
| Full Baths | 2 |
| Status | Active |
| Directions | CR 484 to SE 36th Ave, Turn left onto SE 36th Ave, Turn left onto SE 142nd St, Turn right onto SE 38th Terrace, Turn left at the 1st cross street onto SE 142nd Ln. Home on the left |
| High School | Belleview High School |
| City | SUMMERFIELD |
| Senior Community Y/N | false |
| MLS Area | 34491 - Summerfield |
| Lot Size Units | Square Feet |
| Lot Size Square Feet | 10019 |
| Carport Y/N | false |
| Listing Terms | Cash,Conventional,FHA,USDA Loan,VA Loan |
| Elementary School | Harbour View Elementary School |
| Land Lease Y/N | false |
| Tax Annual Amount | 578.14 |
| Middle/Junior High School | Belleview Middle School |
| Property Condition | Completed |
| Additional Parcels Y/N | false |
| Lease Considered Y/N | true |
| Virtual Tour | https://www.propertypanorama.com/instaview/stellar/G5117721 |
| Building Area Units | Square Feet |
| Living Area Units | Square Feet |
| Standard Status | Active |
| Occupancy Type | Vacant |
| Tax Lot | 25 |
| Legal Description | SEC 14 TWP 17 RGE 22 PLAT BOOK F PAGE 123 BELLEVIEW HEIGHTS ESTATES UNIT 12 BLK 134 LOTS 25.26.27.28.29.30 |
| Minimum Lease | No Minimum |
| Water Access Y/N | false |
| Water View Y/N | false |
| Flood Zone Code | X |
| In Law Suite YN | false |
| Flood Zone Code X | Yes |
Interior Features
| Interior Amenities | Ceiling Fan(s),High Ceilings,Living Room/Dining Room Combo,Open Floorplan,Primary Bedroom Main Floor,Solid Surface Counters,Tray Ceiling(s),Walk-In Closet(s) |
|---|---|
| Flooring | Ceramic Tile |
| Furnished Y/N | Unfurnished |
| Air Conditioning Y/N | true |
| Heating Y/N | true |
| Fireplace Y/N | false |
| Laundry Features | Laundry Room |
| Total Bedrooms | 3 |
| LivingAreaSource | Public Records |
| Total Baths | 2 |
Exterior Features
| Exterior Amenities | Sidewalk,Sliding Doors |
|---|---|
| Parking Features | Parking Pad |
| Lot Features | Cleared |
| Water Source | Well |
| Lot Size Area | 10019 |
| Foundation Details | Slab |
| Building Area Total | 2154 |
| Lot Dimensions | 75 x 136 |
| Lot Size Acres | 0.23 |
| Road Surface Type | Dirt |
| Private Pool | false |
| Waterfront Y/N | false |
| Covered Spaces | 2 |
Amenities
- Foreclosure
- Views
- Short Sale
- New Construction
- Adult 55+
- Lease To Own
- No HOA Fees
- Furnished
- Primary On Main
- Air Conditioning
- Seller Finance
- Green
- Fixer Upper
- Horse
- Golf
- Fireplace
- Deck
- Garage
- Basement
- Pool
Property vs Single Family Average in 34491
Price
Taxes
Year Built
In The Neighborhood
Just Listed
SUMMERFIELD
$ 324,900
13834 Se 33rd Court
Summerfield, FL 34491
- Type
- Single Family
- Size
- 1,863 SqFt
- Rooms
- 4 Beds + 2 Baths
SUMMERFIELD
$ 272,500
14460 Se 43rd Terrace
Summerfield, FL 34491
- Type
- Single Family
- Size
- 1,402 SqFt
- Rooms
- 3 Beds + 2 Baths
SUMMERFIELD
$ 319,900
4296 Se 135 Lane
Summerfield, FL 34491
- Type
- Single Family
- Size
- 1,863 SqFt
- Rooms
- 4 Beds + 2 Baths
SUMMERFIELD
$ 283,000
2984 Se 140th Lane
Summerfield, FL 34491
- Type
- Single Family
- Size
- 1,475 SqFt
- Rooms
- 3 Beds + 2 Baths
SUMMERFIELD
$ 264,900
3560 Se 135th Lane
Summerfield, FL 34491
- Type
- Single Family
- Size
- 2,023 SqFt
- Rooms
- 3 Beds + 2 Baths
SUMMERFIELD
$ 237,000
3255 Se 144th Place
Summerfield, FL 34491
- Type
- Single Family
- Size
- 1,685 SqFt
- Rooms
- 3 Beds + 2 Baths
SUMMERFIELD
$ 229,000
4077 Se 139th Street
Summerfield, FL 34491
- Type
- Single Family
- Size
- 1,173 SqFt
- Rooms
- 3 Beds + 2 Baths
BELLEVIEW
$ 220,000
4188 Se 134th Place
Belleview, FL 34420
- Type
- Single Family
- Size
- 1,260 SqFt
- Rooms
- 3 Beds + 2 Baths
SUMMERFIELD
$ 249,900
2625 Se 140th Place
Summerfield, FL 34491
- Type
- Single Family
- Size
- 1,572 SqFt
- Rooms
- 3 Beds + 2 Baths
SUMMERFIELD
$ 334,900
4324 Se 135 Lane
Summerfield, FL 34491
- Type
- Single Family
- Size
- 1,863 SqFt
- Rooms
- 4 Beds + 2 Baths
SUMMERFIELD
$ 285,000
2825 Se 140th Place
Summerfield, FL 34491
- Type
- Single Family
- Size
- 1,934 SqFt
- Rooms
- 3 Beds + 2 Baths
 Copyright © MFRMLS.com All information deemed reliable but not guaranteed. All properties are subject to prior sale, change or withdrawal. Neither listing broker(s) or information provider(s) shall be responsible for any typographical errors, misinformation, misprints and shall be held totally harmless. Listing(s) information is provided for consumers personal, non-commercial use and may not be used for any purpose other than to identify prospective properties consumers may be interested in purchasing. Information on this site was last updated Last updated on September 15, 2026 7:25 PM UTC The listing information on this page last changed on Last updated on September 15, 2026 7:25 PM UTCd. The data relating to real estate for sale on this website comes in part from the Internet Data Exchange program of MFR MLS.
All information deemed reliable but not guaranteed. All properties are subject to prior sale, change or withdrawal. Neither listing broker(s) or information provider(s) shall be responsible for any typographical errors, misinformation, misprints and shall be held totally harmless. Listing(s) information is provided for consumers personal, non-commercial use and may not be used for any purpose other than to identify prospective properties consumers may be interested in purchasing.
Updated on September 15, 2026 7:25 PM UTC
Copyright © MFRMLS.com All information deemed reliable but not guaranteed. All properties are subject to prior sale, change or withdrawal. Neither listing broker(s) or information provider(s) shall be responsible for any typographical errors, misinformation, misprints and shall be held totally harmless. Listing(s) information is provided for consumers personal, non-commercial use and may not be used for any purpose other than to identify prospective properties consumers may be interested in purchasing. Information on this site was last updated Last updated on September 15, 2026 7:25 PM UTC The listing information on this page last changed on Last updated on September 15, 2026 7:25 PM UTCd. The data relating to real estate for sale on this website comes in part from the Internet Data Exchange program of MFR MLS.
All information deemed reliable but not guaranteed. All properties are subject to prior sale, change or withdrawal. Neither listing broker(s) or information provider(s) shall be responsible for any typographical errors, misinformation, misprints and shall be held totally harmless. Listing(s) information is provided for consumers personal, non-commercial use and may not be used for any purpose other than to identify prospective properties consumers may be interested in purchasing.
Updated on September 15, 2026 7:25 PM UTC
