
Address
7390 N Ireland Drive, DUNNELLON, FL
Price
$ 279,900
Property Attributes
- MLS#GC543287
- TypeSingle Family
- Listing Status Active
- CountyCitrus
- CityDUNNELLON
- AreaDunnellon/Citrus Springs
- NeighborhoodCITRUS SPRINGS UNIT 13
- Zip34434
- StyleSingle Family Residence
- Year Built2025
- Taxes$ 310
- Price$ 279,900
- Bedrooms3
- Full Bathrooms2
- Half Bathrooms0
- Sqr Footage1405
- Lot Size0.32 Acres
Data Source:
Stellar MLS
Property Description
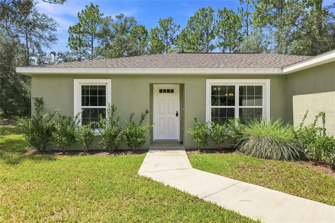
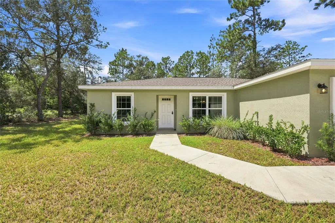
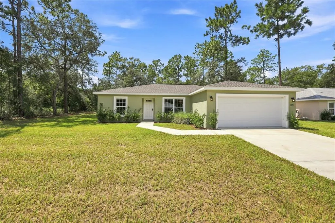
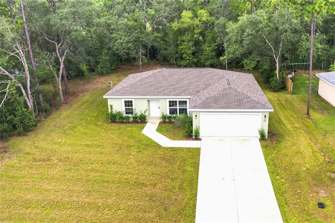
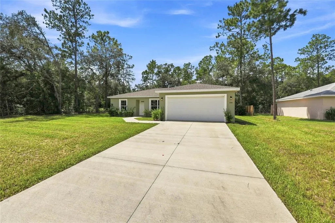
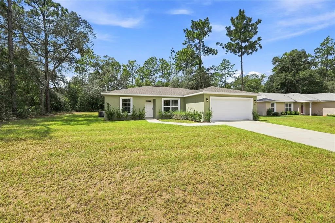
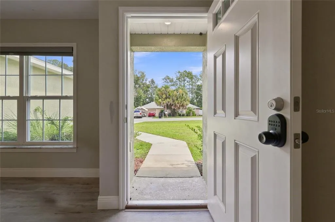
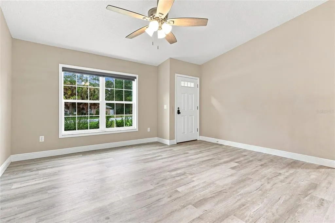
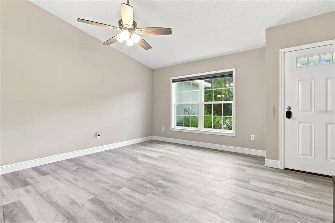
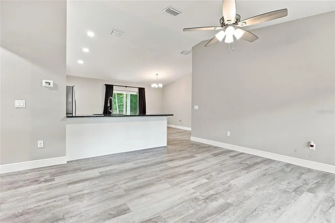
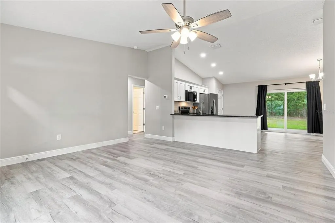
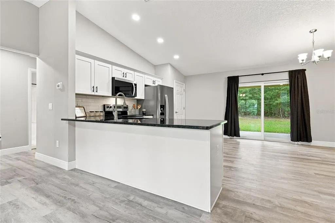
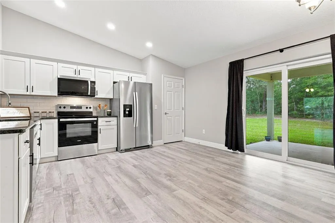
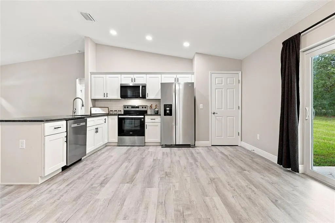
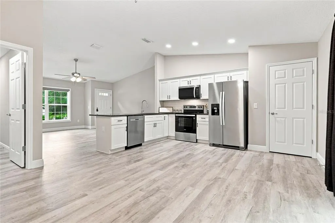
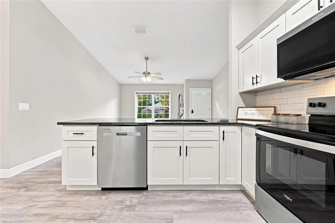
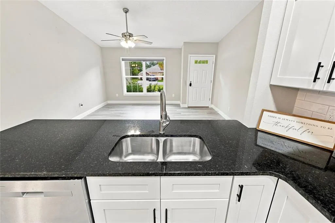
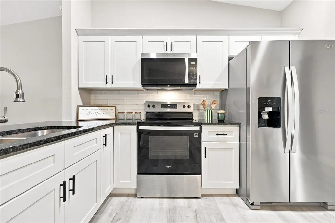
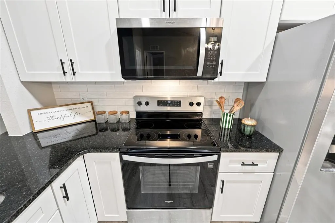
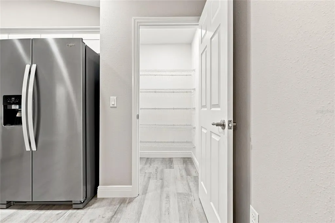
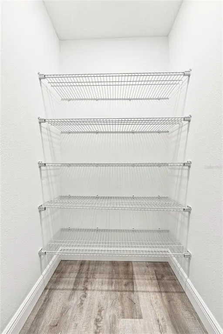
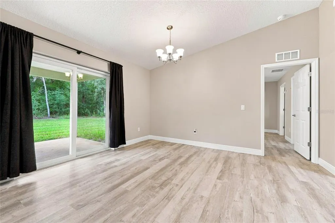
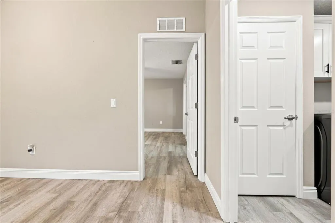
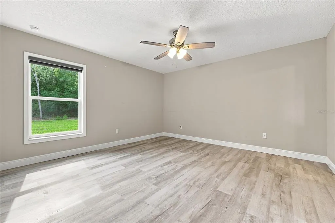
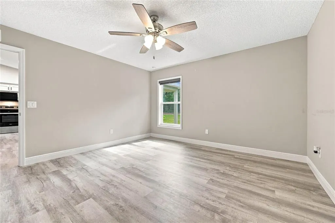
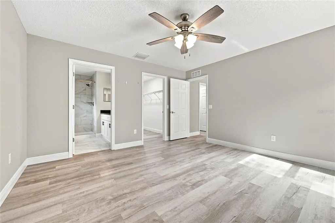
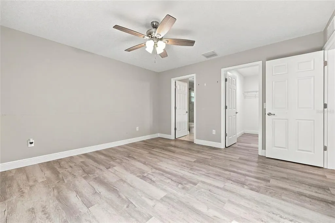
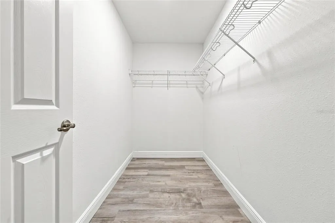
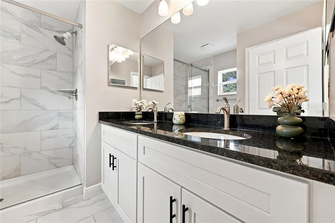
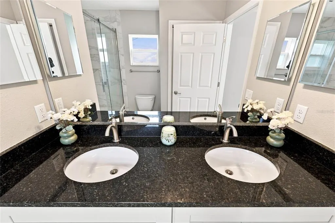
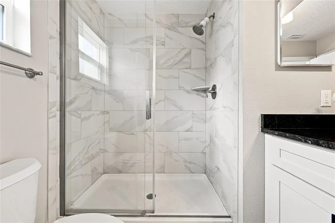
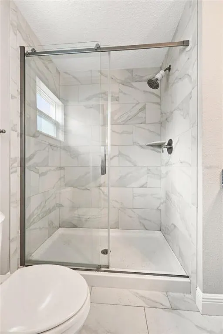
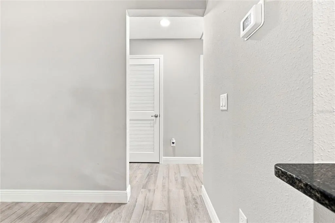
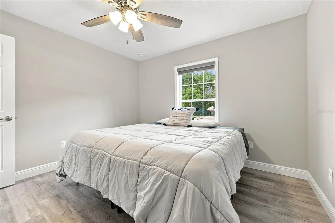
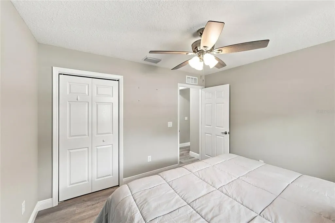
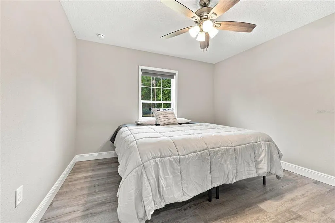
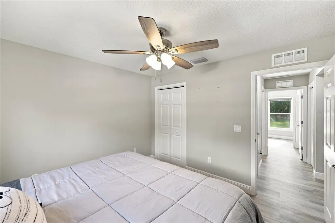
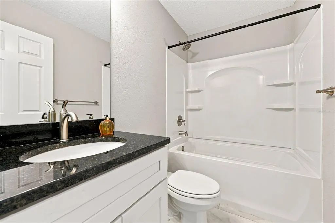
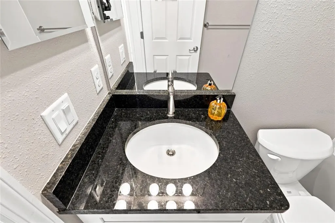
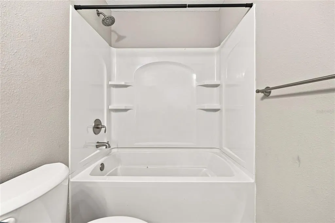
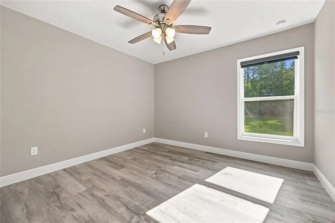
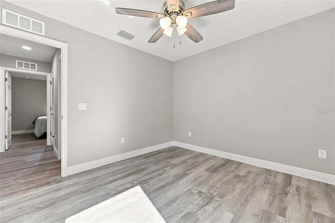
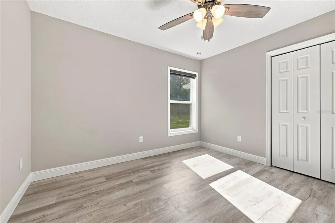
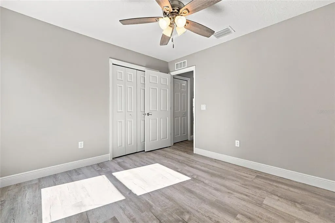
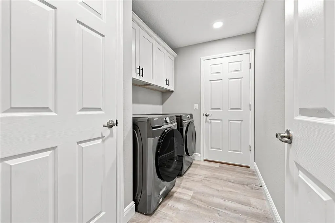
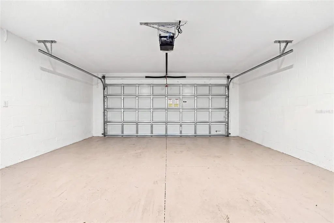
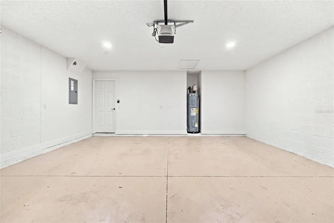
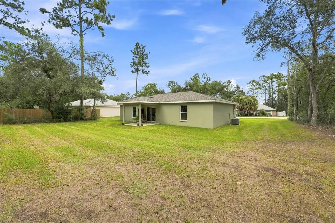
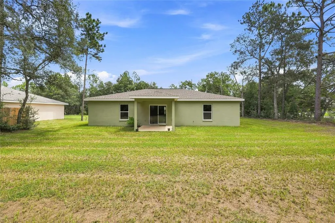
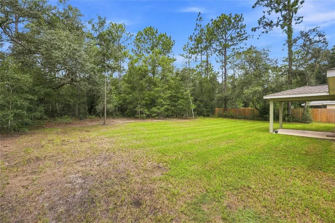
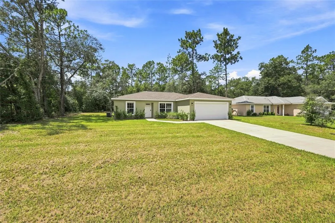
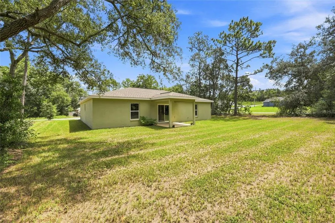
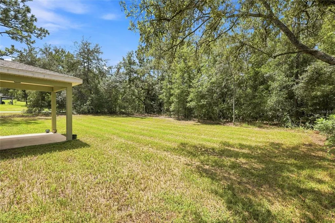
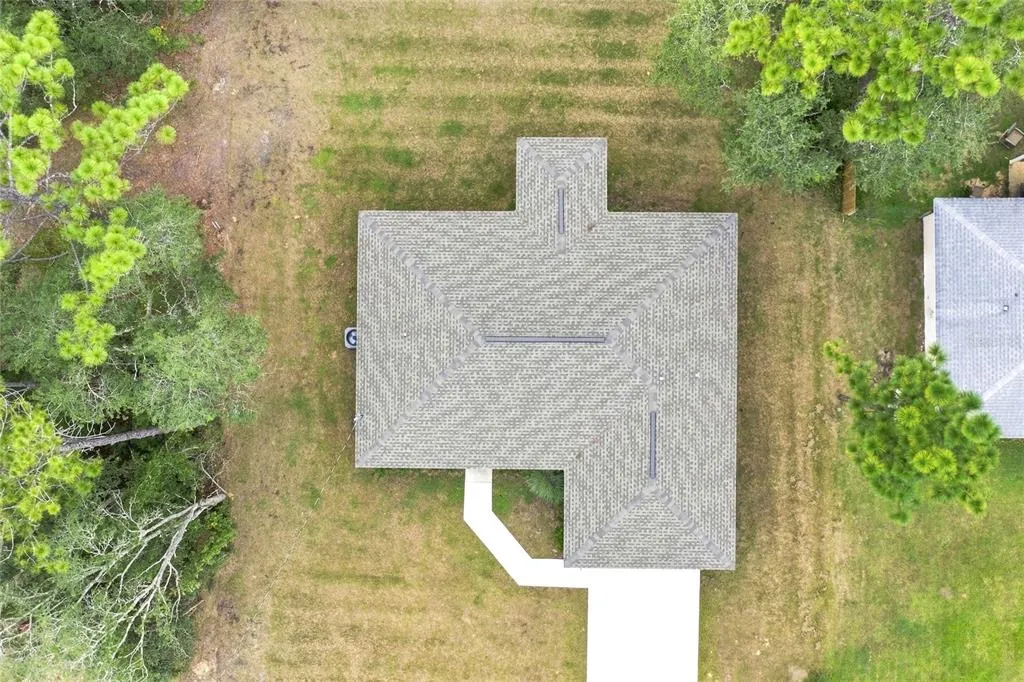
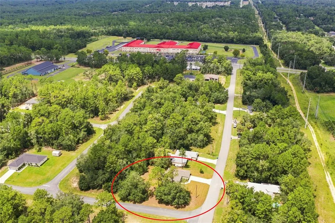
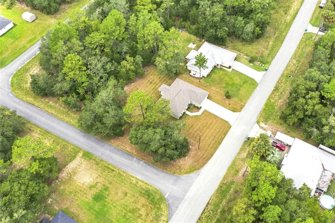
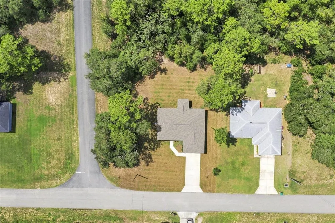
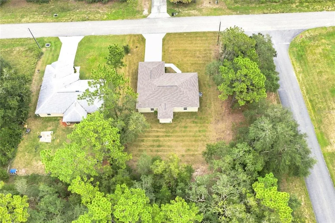
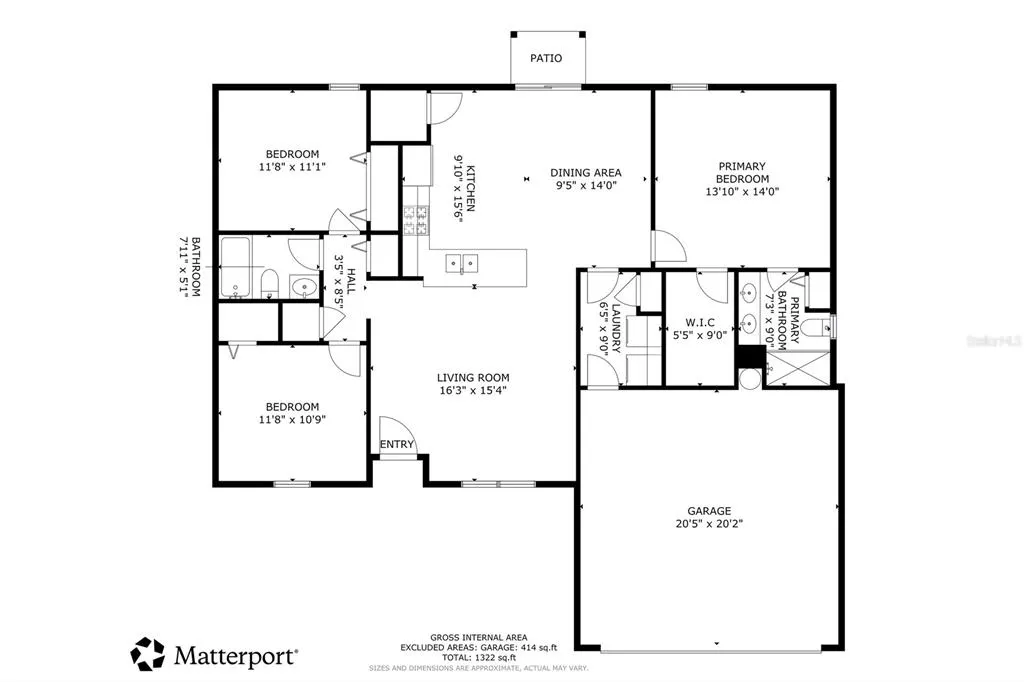
Welcome to this stunning 3-bedroom, 2-bathroom home in the desirable Citrus Springs community, offering an exceptional combination of quality construction, high-end finishes, and outstanding value. Built with concrete block construction, a 30-year architectural roof, and energy-efficient double-pane windows, this home was built to last and shows beautifully inside and out. Vaulted ceilings in the spacious living area create an open and airy feel the moment you walk through the door. The modern kitchen is a true standout, featuring stainless steel appliances, custom white shaker cabinets with soft-close drawers, a pantry, and sleek black granite countertops. Luxury vinyl plank flooring runs throughout the entire home, adding a clean and cohesive look that is as durable as it is attractive. The generously sized primary suite is one of the largest floor plans in the community and features an upgraded en suite bathroom with elegant tile work and a glass-enclosed shower. The main bathroom offers a tub and shower combo with upgraded tile, giving the home a polished feel from top to bottom. Step outside to a covered patio perfect for enjoying warm Florida evenings, all sitting on a large corner lot of nearly a third of an acre with excellent curb appeal and plenty of room to spread out. The attached two-car garage with opener and remotes rounds out the package nicely. With no HOA fees, a Flood Zone X designation, and walking distance to local schools (7 minute walk to Central Ridge Elementary and 8 minute walk to Citrus Springs Middle), this home checks every box for buyers looking for quality, comfort, and long-term value in Citrus Springs. Schedule your showing today!
| Elementary School | Middle School | High School |
|---|---|---|
| Central Ridge Elementary School Elementary School | Citrus Springs Middle School Middle School | Lecanto High School High School |
| Price History | |
|---|---|
| 9/9/2026 | Listed $279,900 |
General Features
| Sewer | Septic Tank |
|---|---|
| Heating | Central,Electric |
| Cooling | Central Air |
| Utilities | Electricity Connected,Water Connected |
| Roof | Shingle |
| Appliances | Dishwasher,Microwave,Range,Refrigerator |
| Zoning | PDR |
| Garage Spaces | 2 |
| Patio/Porch Features | Covered,Patio |
| Construction Materials | Block,Stucco |
| Year Built | 2025 |
| Levels | One |
| Property Subtype | Single Family Residence |
| Tax Year | 2025 |
| Ownership | Fee Simple |
| Community Features | Deed Restrictions |
| County | Citrus |
| New Construction | false |
| Property Type | Residential |
| Attached Garage | true |
| Subdivision Name | CITRUS SPRINGS UNIT 13 |
| Facing Direction | Northeast |
| Garage Y/N | true |
| Total Rooms | 6 |
| Full Baths | 2 |
| Status | Active |
| Directions | W CITRUS SPRINGS BLVD TO SOUTHEAST ON N IRELAND DR. HOUSE ON RIGHT. |
| High School | Lecanto High School |
| City | DUNNELLON |
| Senior Community Y/N | false |
| MLS Area | 34434 - Dunnellon/Citrus Springs |
| Lot Size Units | Square Feet |
| Lot Size Square Feet | 13920 |
| Carport Y/N | false |
| Listing Terms | Cash,Conventional,FHA,USDA Loan,VA Loan |
| Elementary School | Central Ridge Elementary School |
| Property Attached Y/N | false |
| Land Lease Y/N | false |
| Tax Annual Amount | 310.73 |
| Middle/Junior High School | Citrus Springs Middle School |
| Additional Parcels Y/N | false |
| Lease Considered Y/N | true |
| Virtual Tour | https://my.matterport.com/show/?m=5n8CToSpxWZ&brand=0 |
| Building Area Units | Square Feet |
| Living Area Units | Square Feet |
| Standard Status | Active |
| Occupancy Type | Owner |
| Tax Lot | 7 |
| Virtual Tour | https://tours.gatormp.com/2403551?idx=1 |
| Legal Description | CITRUS SPRINGS UNIT 13 PB 6 PG 98-108, LOT 7 BLK 1004 |
| Minimum Lease | No Minimum |
| Water Access Y/N | false |
| Water View Y/N | false |
| Flood Zone Code | X |
| In Law Suite YN | false |
| Flood Zone Code X | Yes |
Interior Features
| Interior Amenities | Ceiling Fan(s),Primary Bedroom Main Floor |
|---|---|
| Flooring | Luxury Vinyl |
| Furnished Y/N | Unfurnished |
| Air Conditioning Y/N | true |
| Heating Y/N | true |
| Fireplace Y/N | false |
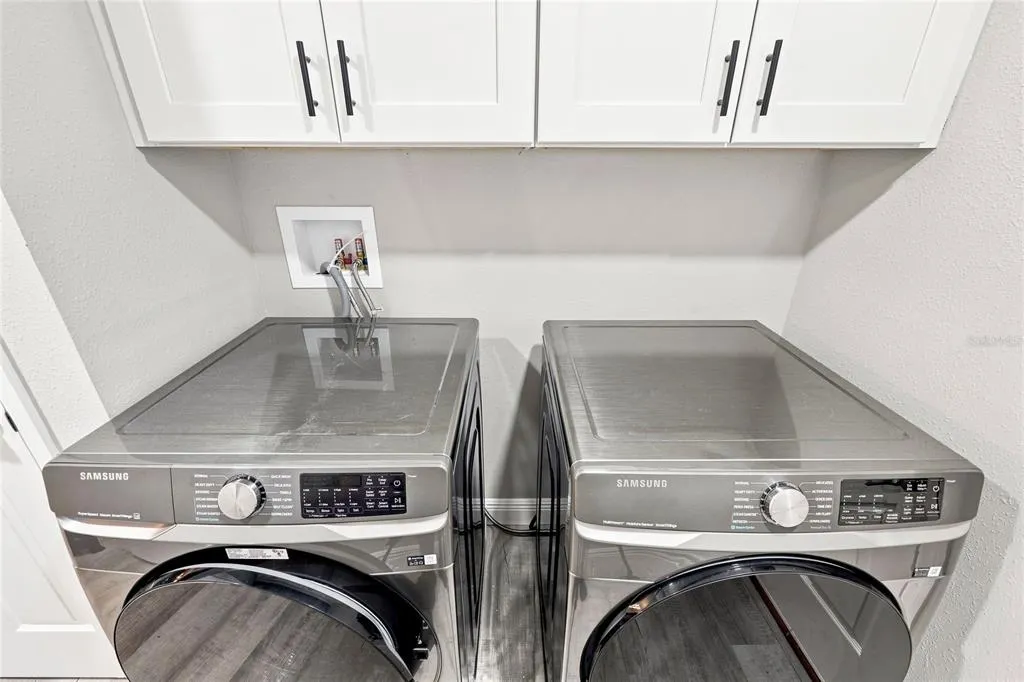
| Laundry Features | Inside,Laundry Room |
| Total Bedrooms | 3 |
| LivingAreaSource | Builder |
| Total Baths | 2 |
Exterior Features
| Exterior Amenities | Sliding Doors |
|---|---|
| Parking Features | Driveway,Garage Door Opener,Guest,Off Street |
| Lot Features | Corner Lot,In County,Oversized Lot |
| Water Source | Public |
| Lot Size Area | 13920 |
| Foundation Details | Slab |
| Spa | false |
| Building Area Total | 1836 |
| Lot Dimensions | 95 x 125 |
| Lot Size Acres | 0.32 |
| Road Surface Type | Paved,Asphalt |
| Private Pool | false |
| Waterfront Y/N | false |
| Covered Spaces | 2 |
| Road Frontage Type | Street Paved |
Amenities
- Foreclosure
- Views
- Short Sale
- New Construction
- Adult 55+
- Lease To Own
- No HOA Fees
- Furnished
- Primary On Main
- Air Conditioning
- Seller Finance
- Green
- Fixer Upper
- Horse
- Golf
- Fireplace
- Deck
- Garage
- Basement
- Pool
Property vs Single Family Average in 34434
Price
Taxes
Year Built
 Copyright © MFRMLS.com All information deemed reliable but not guaranteed. All properties are subject to prior sale, change or withdrawal. Neither listing broker(s) or information provider(s) shall be responsible for any typographical errors, misinformation, misprints and shall be held totally harmless. Listing(s) information is provided for consumers personal, non-commercial use and may not be used for any purpose other than to identify prospective properties consumers may be interested in purchasing. Information on this site was last updated Last updated on September 14, 2026 9:11 PM UTC The listing information on this page last changed on Last updated on September 14, 2026 9:11 PM UTCd. The data relating to real estate for sale on this website comes in part from the Internet Data Exchange program of MFR MLS.
All information deemed reliable but not guaranteed. All properties are subject to prior sale, change or withdrawal. Neither listing broker(s) or information provider(s) shall be responsible for any typographical errors, misinformation, misprints and shall be held totally harmless. Listing(s) information is provided for consumers personal, non-commercial use and may not be used for any purpose other than to identify prospective properties consumers may be interested in purchasing.
Updated on September 14, 2026 9:11 PM UTC
Copyright © MFRMLS.com All information deemed reliable but not guaranteed. All properties are subject to prior sale, change or withdrawal. Neither listing broker(s) or information provider(s) shall be responsible for any typographical errors, misinformation, misprints and shall be held totally harmless. Listing(s) information is provided for consumers personal, non-commercial use and may not be used for any purpose other than to identify prospective properties consumers may be interested in purchasing. Information on this site was last updated Last updated on September 14, 2026 9:11 PM UTC The listing information on this page last changed on Last updated on September 14, 2026 9:11 PM UTCd. The data relating to real estate for sale on this website comes in part from the Internet Data Exchange program of MFR MLS.
All information deemed reliable but not guaranteed. All properties are subject to prior sale, change or withdrawal. Neither listing broker(s) or information provider(s) shall be responsible for any typographical errors, misinformation, misprints and shall be held totally harmless. Listing(s) information is provided for consumers personal, non-commercial use and may not be used for any purpose other than to identify prospective properties consumers may be interested in purchasing.
Updated on September 14, 2026 9:11 PM UTC
