
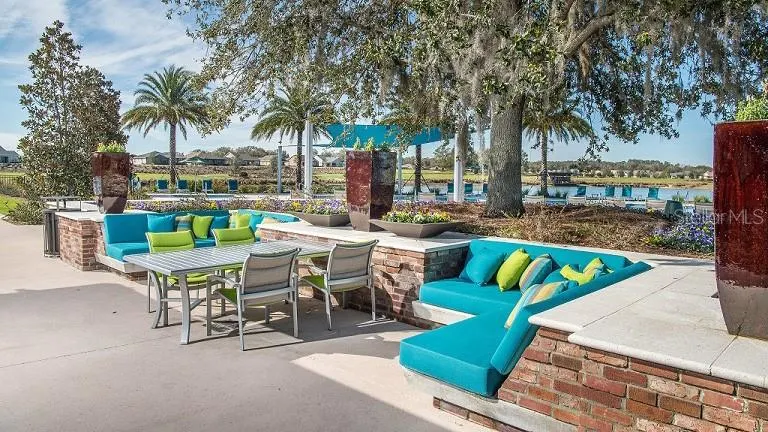
Address
4510 Nw 39th Street Road, OCALA, FL
Price
$ 329,990
Property Attributes
- MLS#OM725958
- TypeSingle Family
- Listing Status Active
- CountyMarion
- CityOCALA
- AreaOcala
- NeighborhoodOCALA PRESERVE
- Zip34482
- StyleSingle Family Residence
- Year Built2026
- Price$ 329,990
- Bedrooms4
- Full Bathrooms2
- Half Bathrooms0
- Sqr Footage2034
- Lot Size0.17 Acres
Data Source:
Stellar MLS
Property Description
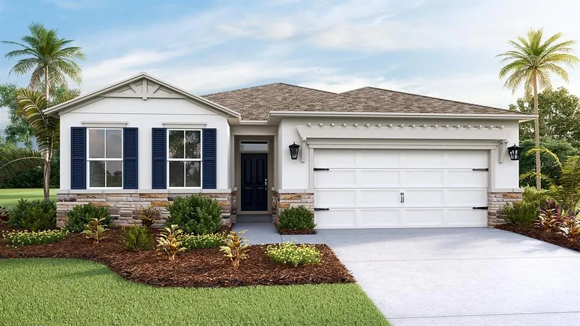
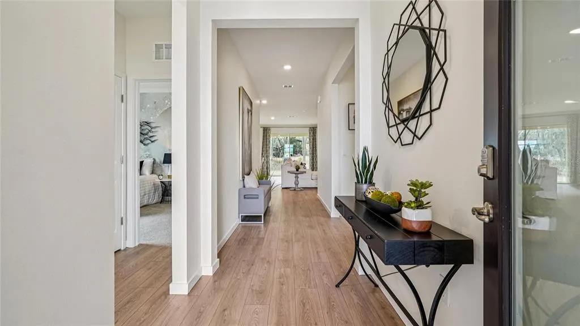
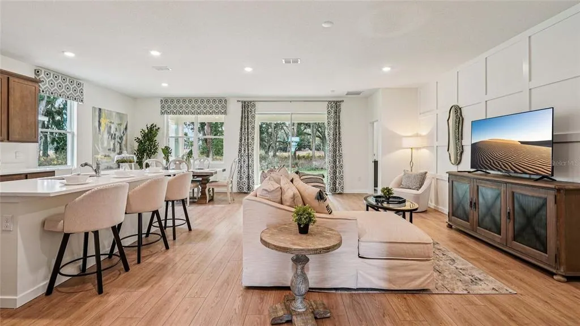
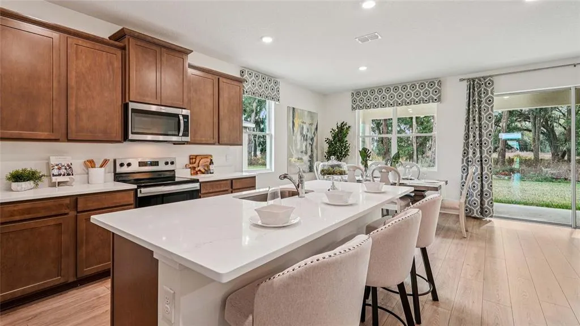
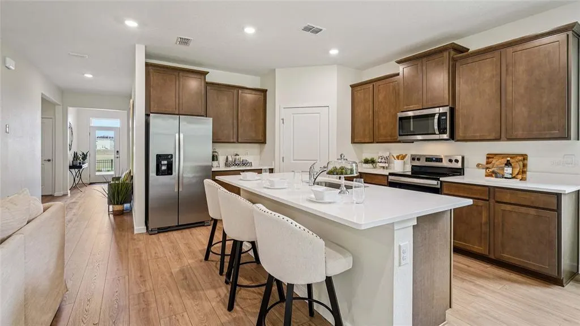
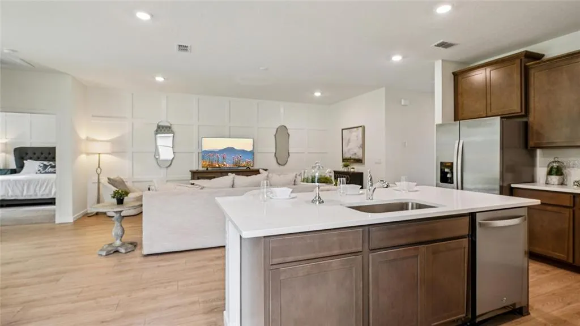
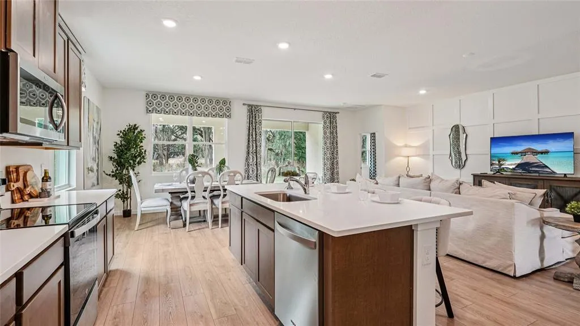
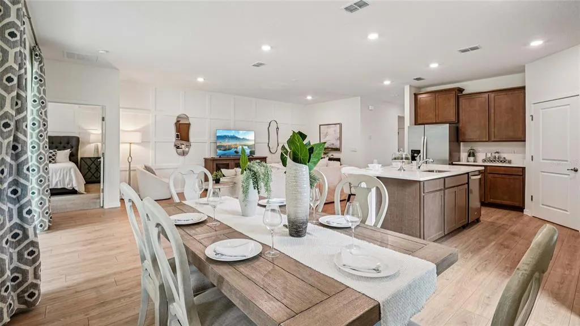
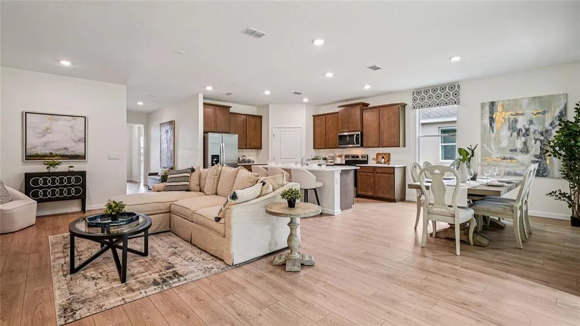
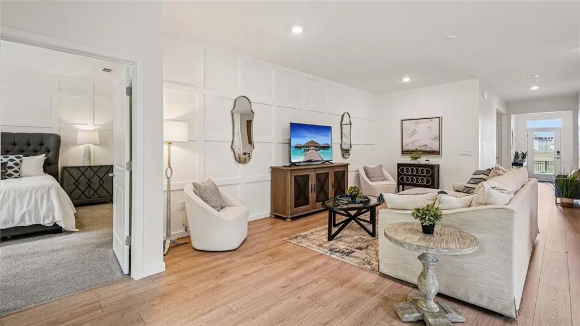
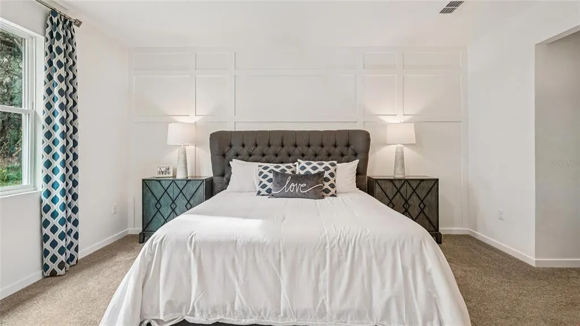
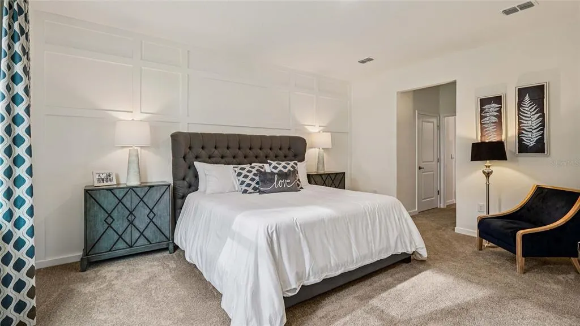
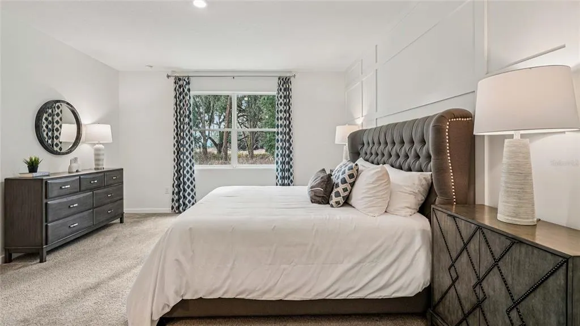
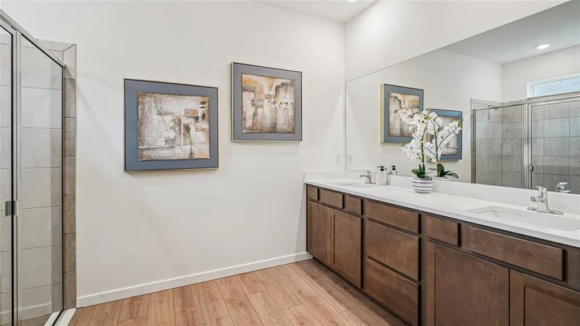
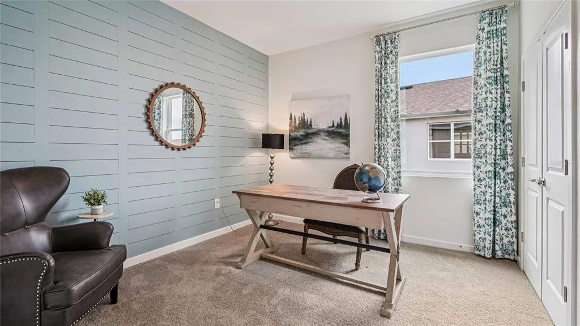
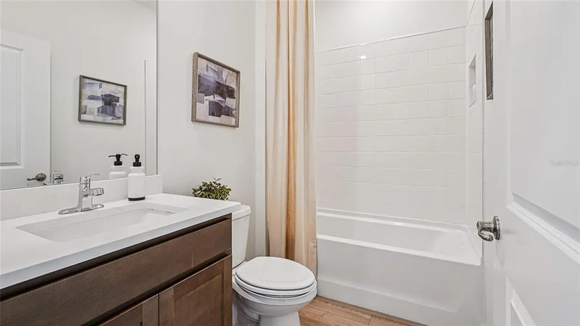
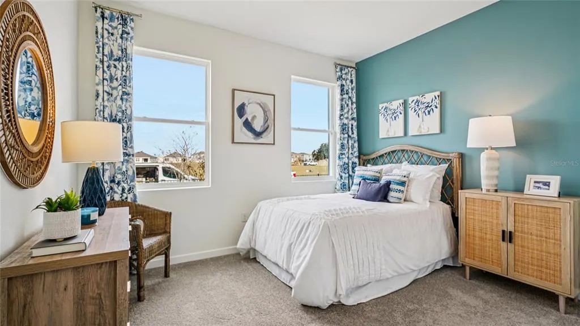
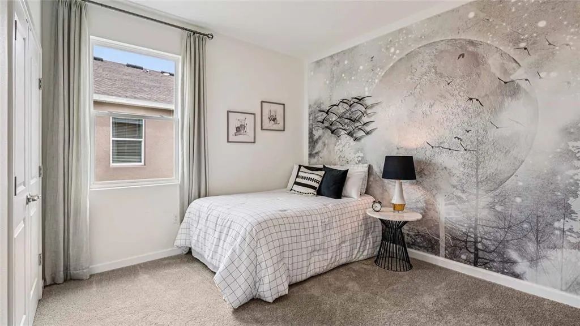
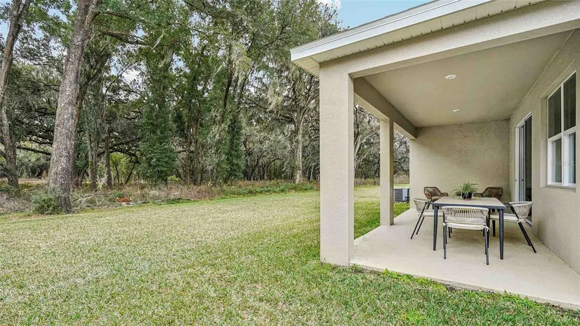
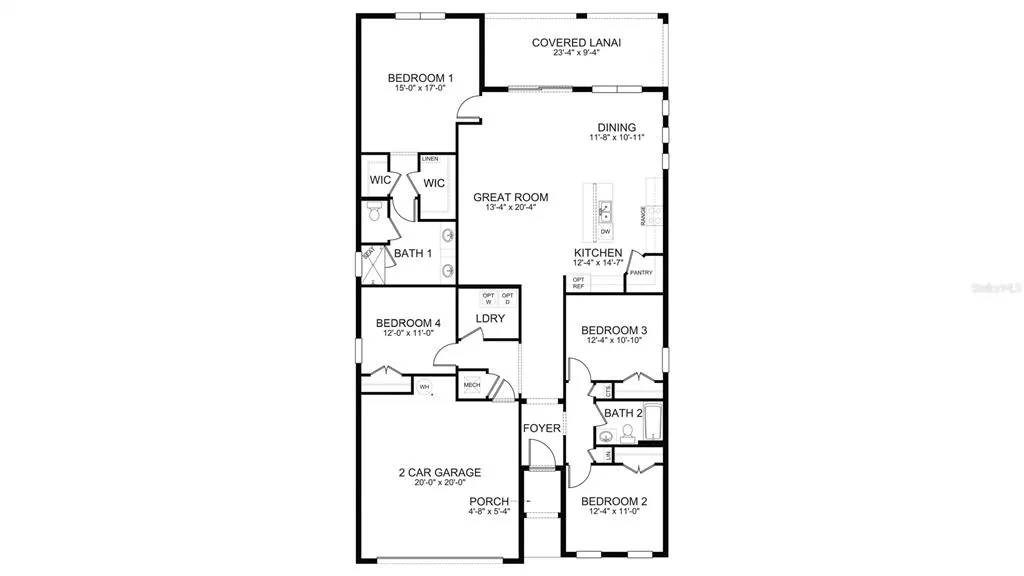
Under Construction. Experience the epitome of modern living in this four-bedroom open concept, all concrete block constructed home. The expansive layout seamlessly integrates the living, dining and kitchen areas, creating a spacious and interconnected environment. With four well-appointed bedrooms, this home offers versatility and ample space for family or guests. The primary bedroom features an ensuite bathroom and walk-in closet. This home comes complete with a smart home package, “Home is Connected”. Welcome home to a new standard of living. This home includes a stainless-steel electric range, microwave, and built-in dishwasher. Pictures, photographs, colors, features, and sizes are for illustration purposes only and will vary from the homes as built. Home and community information including pricing, included features, terms, availability and amenities are subject to change and prior sale at any time without notice or obligation. CRC057592.
| Elementary School | Middle School | High School |
|---|---|---|
| Fessenden Elementary School Elementary School | Howard Middle School Middle School | West Port High School High School |
| Price History | |
|---|---|
| 6/3/2026 | Listed $343,990 |
| 8/13/2026 | 1$339,990 |
| 9/1/2026 | 1$335,990 |
| 9/9/2026 | 2$329,990 |
General Features
| Sewer | Public Sewer |
|---|---|
| Heating | Central,Heat Pump |
| Cooling | Central Air |
| Utilities | Cable Available |
| Roof | Shingle |
| Appliances | Dishwasher,Microwave,Range |
| Zoning | R1 |
| HOA Fee | 1583 |
| Garage Spaces | 2 |
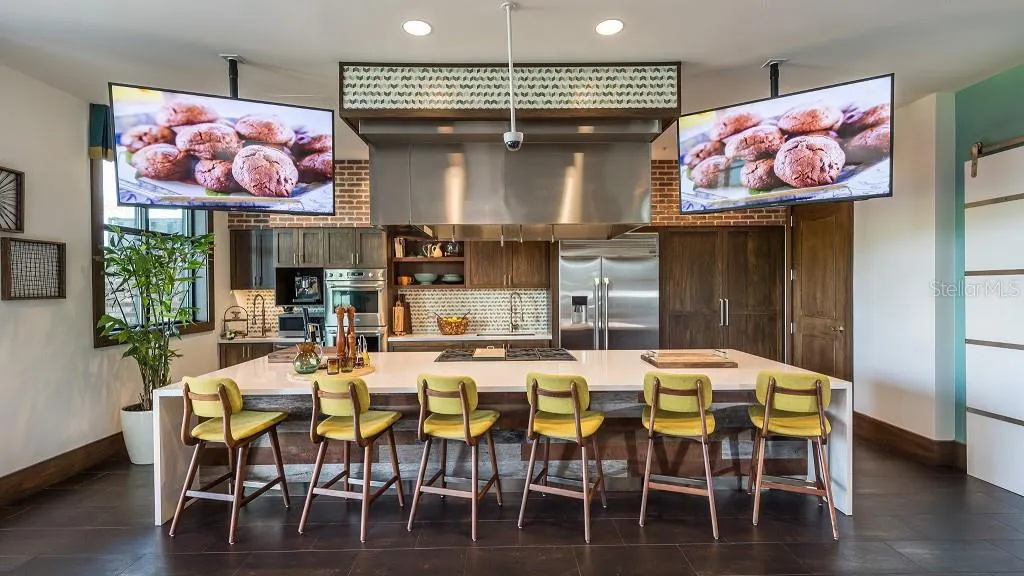
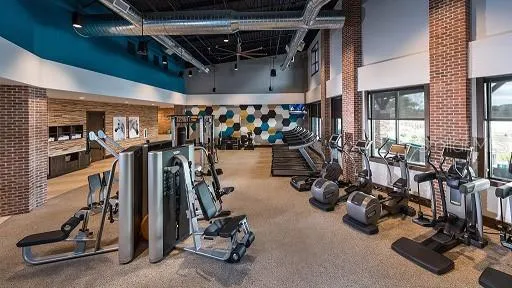
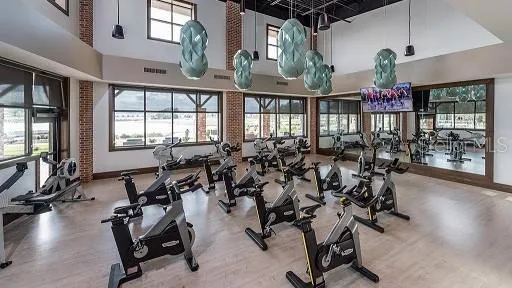
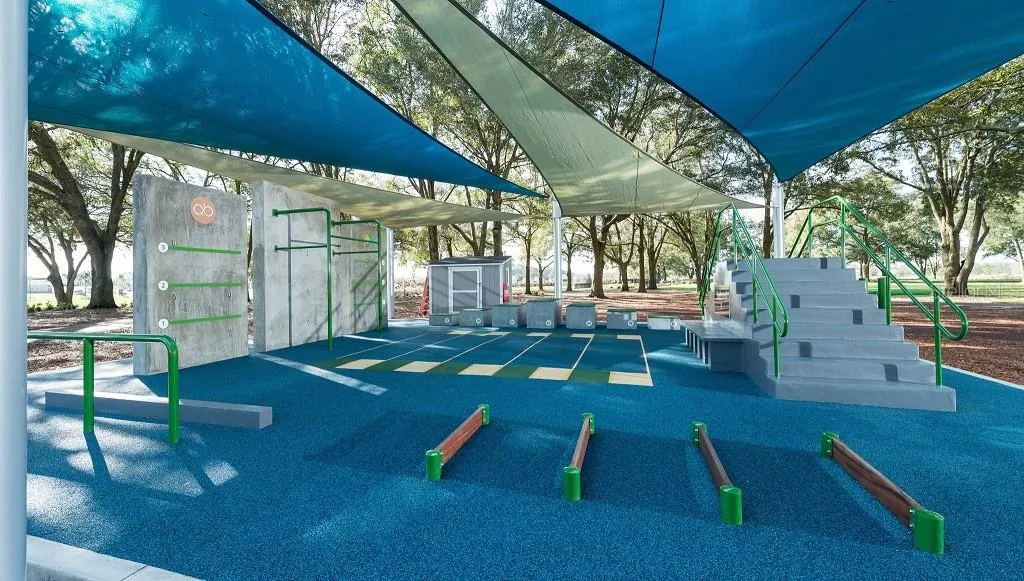
| Association Fee Includes | Community Pool,Maintenance Grounds,Manager,Pool Maintenance,Private Road,Recreational Facilities |
| Pool Features | Other |
| Construction Materials | Block |
| Pets Allowed | Yes |
| Year Built | 2026 |
| Levels | One |
| Property Subtype | Single Family Residence |
| Tax Year | 2025 |
| Ownership | Fee Simple |
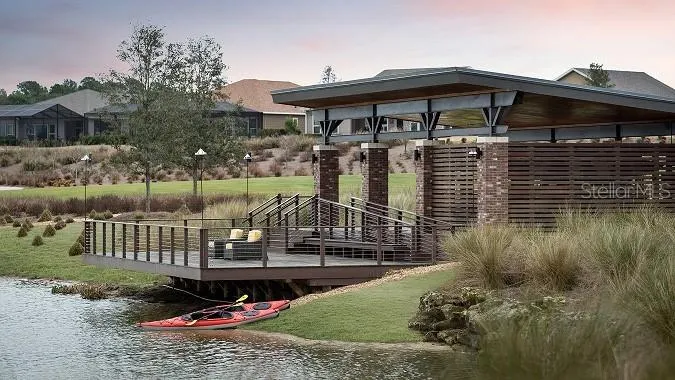
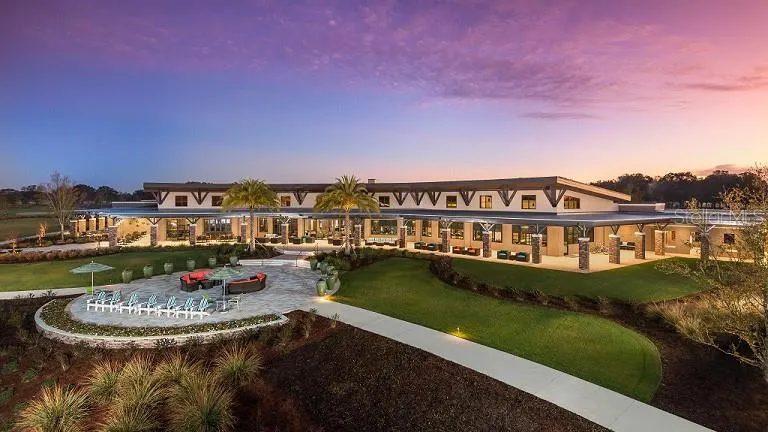
| Community Features | Fitness Center,Golf Carts OK,Golf,Park,Pool,Sidewalks,Tennis Court(s) |
| Assoc Fee Paid Per | Quarterly |
| County | Marion |
| New Construction | true |
| Property Type | Residential |
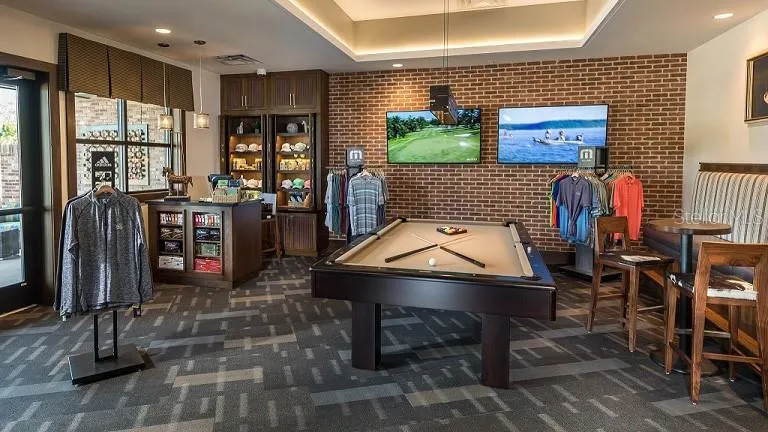
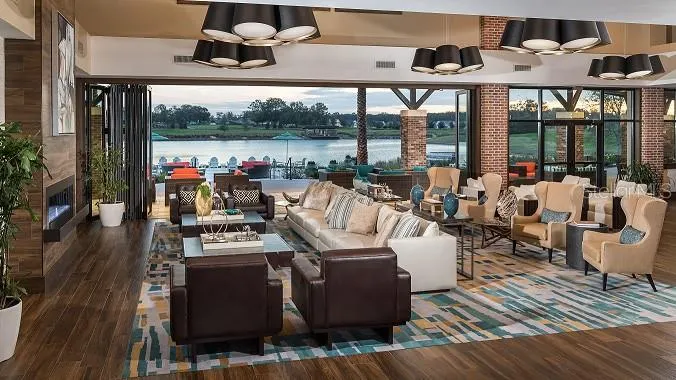
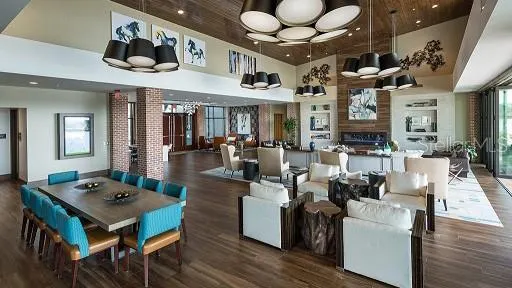
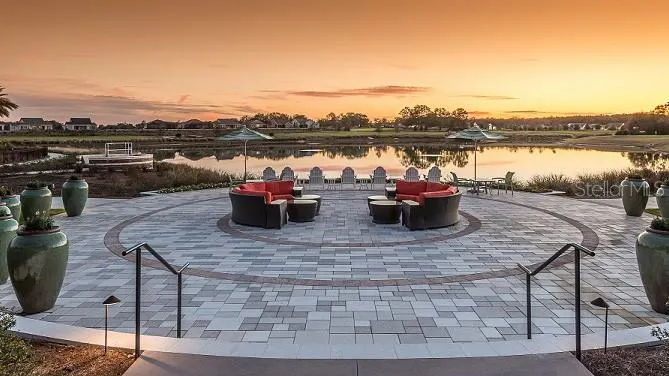
| Association Amenities | Clubhouse,Fence Restrictions,Fitness Center,Gated,Golf Course,Park,Pickleball Court(s),Pool,Recreation Facilities,Spa/Hot Tub,Tennis Court(s),Trail(s) |
| Attached Garage | true |
| Subdivision Name | OCALA PRESERVE |
| Facing Direction | Southwest |
| Garage Y/N | true |
| Total Rooms | 4 |
| Full Baths | 2 |
| Status | Active |
| Directions | From I-75, take exit 354 towards US-27 and head NW on Old Blitchton Road. Turn right on NW 55th Ave and continue northbound through the first traffic circle. At the 2nd traffic circle, take the second exit onto NW 41st Loop. Models will be ahead on your left. |
| High School | West Port High School |
| City | OCALA |
| Association Name | Extreme Management |
| Senior Community Y/N | true |
| MLS Area | 34482 - Ocala |
| Lot Size Units | Square Feet |
| Lot Size Square Feet | 7425 |
| Carport Y/N | false |
| Elementary School | Fessenden Elementary School |
| Land Lease Y/N | false |
| Home Warranty Y/N | true |
| Middle/Junior High School | Howard Middle School |
| Property Condition | Under Construction |
| Additional Parcels Y/N | false |
| Lease Considered Y/N | true |
| Virtual Tour | https://www.zillow.com/view-imx/cbca4f3c-c1d0-4702-bdb4-586d3bdb12f0?wl=true&setAttribution=mls&initialViewType=pano |
| Building Area Units | Square Feet |
| Living Area Units | Square Feet |
| Builder Name | D. R. Horton INC |
| Standard Status | Active |
| Occupancy Type | Vacant |
| TaxOtherAnnualAssessmentAmount | 1204 |
| Tax Lot | 6 |
| Legal Description | SEC 34 TWP 14 RGE 21 PLAT BOOK 011 PAGE 065 ASHLEY FARMS GOLF & COUNTRY CLUB PHASE 1-D BLK C LOT 6 |
| Minimum Lease | 7 Months |
| Water Access Y/N | false |
| Monthly HOA Amount | 527.67 |
| Water View Y/N | false |
| Flood Zone Code | x |
| In Law Suite YN | false |
| Flood Zone Code X | Yes |
Interior Features
| Interior Amenities | Open Floorplan |
|---|---|
| Flooring | Carpet,Engineered Hardwood |
| Furnished Y/N | Unfurnished |
| Air Conditioning Y/N | true |
| Heating Y/N | true |
| Fireplace Y/N | false |
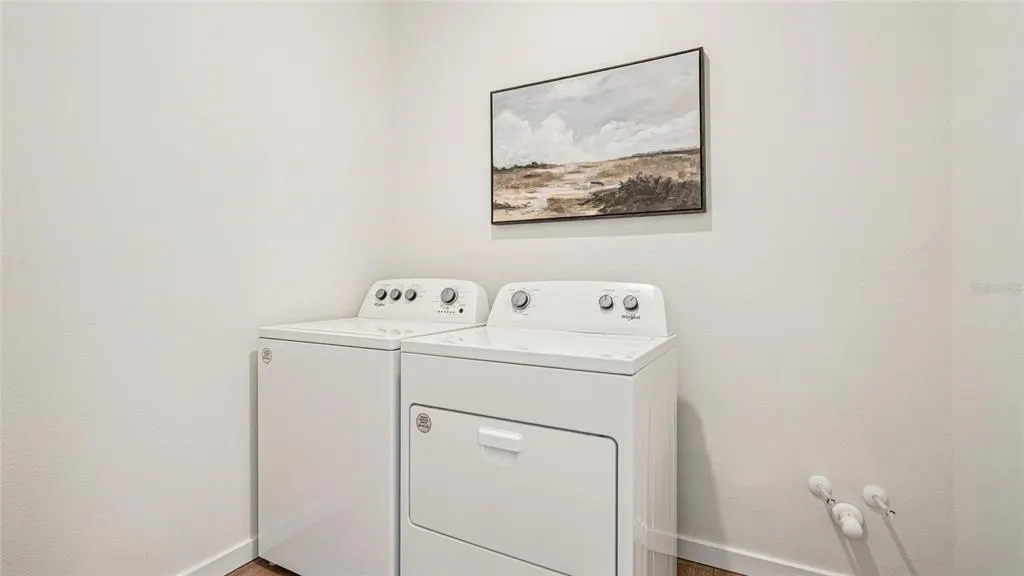
| Laundry Features | Laundry Room |
| Total Bedrooms | 4 |
| LivingAreaSource | Builder |
| Total Baths | 2 |
Exterior Features
| Exterior Amenities | Other |
|---|---|
| Water Source | Public |
| Lot Size Area | 7425 |
| Foundation Details | Slab |
| Building Area Total | 2034 |
| Lot Size Acres | 0.17 |
| Road Surface Type | Paved |
| Private Pool | false |
| Waterfront Y/N | false |
| Covered Spaces | 2 |
| Builder Model | Delray |
Amenities
- Foreclosure
- Views
- Short Sale
- New Construction
- Adult 55+
- Lease To Own
- No HOA Fees
- Furnished
- Primary On Main
- Air Conditioning
- Seller Finance
- Green
- Fixer Upper
- Horse
- Golf
- Fireplace
- Deck
- Garage
- Basement
- Pool
Property vs Single Family Average in 34482
Price
Year Built
In The Neighborhood
OCALA
$ 310,000
5232 Nw 43rd Lane Road
Ocala, FL 34482
- Type
- Single Family
- Size
- 1,813 SqFt
- Rooms
- 2 Beds + 2 Baths
OCALA
$ 569,900
4940 Nw 39th Loop
Ocala, FL 34482
- Type
- Single Family
- Size
- 2,843 SqFt
- Rooms
- 4 Beds + 3.5 Baths
OCALA
$ 250,990
3995 Nw 44th Circle
Ocala, FL 34482
- Type
- Single Family
- Size
- 1,504 SqFt
- Rooms
- 3 Beds + 2 Baths
OCALA
$ 300,000
4119 Nw 44th Circle
Ocala, FL 34482
- Type
- Single Family
- Size
- 1,610 SqFt
- Rooms
- 3 Beds + 2 Baths
OCALA
$ 248,990
3999 Nw 44th Circle
Ocala, FL 34482
- Type
- Single Family
- Size
- 1,504 SqFt
- Rooms
- 3 Beds + 2 Baths
OCALA
$ 379,950
5209 Nw 46th Lane Rd
Ocala, FL 34482
- Type
- Single Family
- Size
- 1,813 SqFt
- Rooms
- 2 Beds + 2 Baths
OCALA
$ 265,000
4143 Nw 44th Circle
Ocala, FL 34482
- Type
- Single Family
- Size
- 1,622 SqFt
- Rooms
- 2 Beds + 2 Baths
OCALA
$ 309,990
4550 Nw 39th Street Road
Ocala, FL 34482
- Type
- Single Family
- Size
- 1,844 SqFt
- Rooms
- 3 Beds + 2 Baths
OCALA
$ 249,990
4003 Nw 44th Circle
Ocala, FL 34482
- Type
- Single Family
- Size
- 1,504 SqFt
- Rooms
- 3 Beds + 2 Baths
OCALA
$ 318,885
4547 Nw 39th Street Road
Ocala, FL 34482
- Type
- Single Family
- Size
- 1,844 SqFt
- Rooms
- 3 Beds + 2 Baths
OCALA
$ 306,990
4530 Nw 39th Street Road
Ocala, FL 34482
- Type
- Single Family
- Size
- 1,816 SqFt
- Rooms
- 2 Beds + 2 Baths
OCALA
$ 339,990
4555 Nw 39th Street Road
Ocala, FL 34482
- Type
- Single Family
- Size
- 2,034 SqFt
- Rooms
- 4 Beds + 2 Baths
 Copyright © MFRMLS.com All information deemed reliable but not guaranteed. All properties are subject to prior sale, change or withdrawal. Neither listing broker(s) or information provider(s) shall be responsible for any typographical errors, misinformation, misprints and shall be held totally harmless. Listing(s) information is provided for consumers personal, non-commercial use and may not be used for any purpose other than to identify prospective properties consumers may be interested in purchasing. Information on this site was last updated Last updated on September 15, 2026 7:25 PM UTC The listing information on this page last changed on Last updated on September 15, 2026 7:25 PM UTCd. The data relating to real estate for sale on this website comes in part from the Internet Data Exchange program of MFR MLS.
All information deemed reliable but not guaranteed. All properties are subject to prior sale, change or withdrawal. Neither listing broker(s) or information provider(s) shall be responsible for any typographical errors, misinformation, misprints and shall be held totally harmless. Listing(s) information is provided for consumers personal, non-commercial use and may not be used for any purpose other than to identify prospective properties consumers may be interested in purchasing.
Updated on September 15, 2026 7:25 PM UTC
Copyright © MFRMLS.com All information deemed reliable but not guaranteed. All properties are subject to prior sale, change or withdrawal. Neither listing broker(s) or information provider(s) shall be responsible for any typographical errors, misinformation, misprints and shall be held totally harmless. Listing(s) information is provided for consumers personal, non-commercial use and may not be used for any purpose other than to identify prospective properties consumers may be interested in purchasing. Information on this site was last updated Last updated on September 15, 2026 7:25 PM UTC The listing information on this page last changed on Last updated on September 15, 2026 7:25 PM UTCd. The data relating to real estate for sale on this website comes in part from the Internet Data Exchange program of MFR MLS.
All information deemed reliable but not guaranteed. All properties are subject to prior sale, change or withdrawal. Neither listing broker(s) or information provider(s) shall be responsible for any typographical errors, misinformation, misprints and shall be held totally harmless. Listing(s) information is provided for consumers personal, non-commercial use and may not be used for any purpose other than to identify prospective properties consumers may be interested in purchasing.
Updated on September 15, 2026 7:25 PM UTC
