
Address
4300 Sw 161st Street, OCALA, FL
Price
$ 243,000
Property Attributes
- MLS#OM730701
- TypeSingle Family
- Listing Status Active
- CountyMarion
- CityOCALA
- AreaOcala
- NeighborhoodMARION OAKS UN 05
- Zip34473
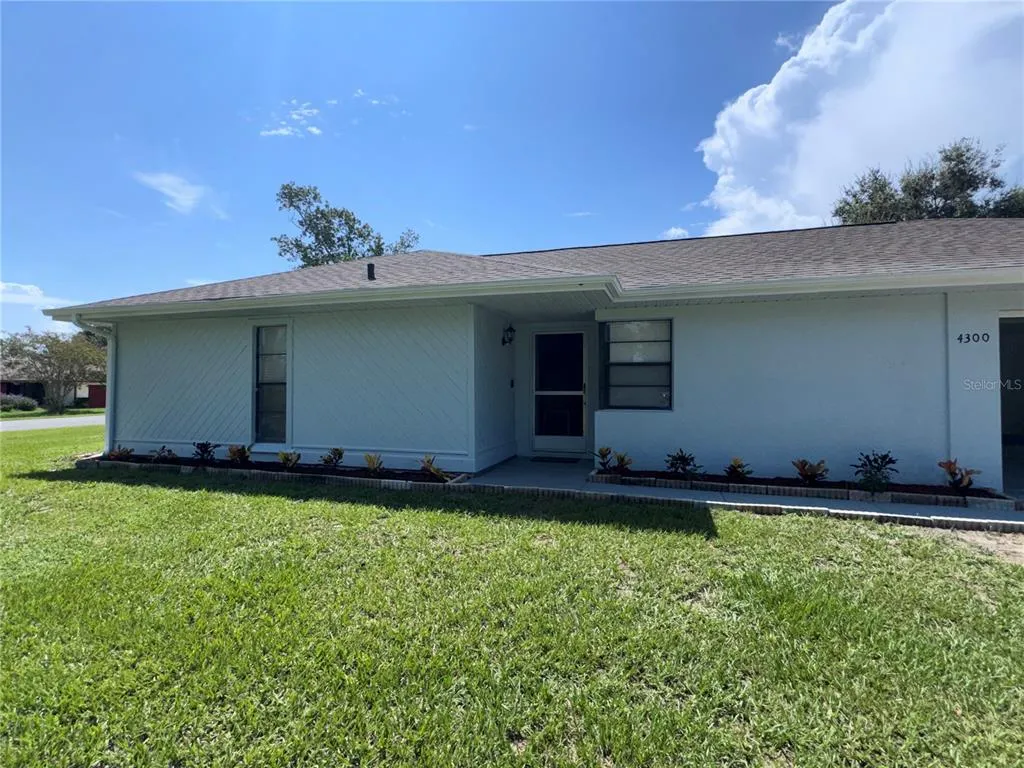
- StyleRanch
- Year Built1984
- Taxes$ 3852
- Price$ 243,000
- Bedrooms2
- Full Bathrooms2
- Half Bathrooms0
- Sqr Footage1170
- Lot Size0.33 Acres
Data Source:
Stellar MLS
Property Description
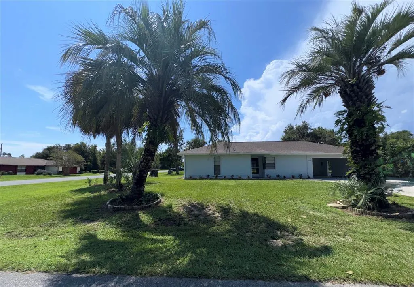
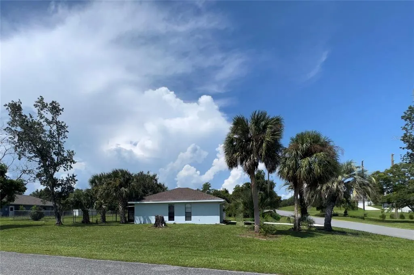
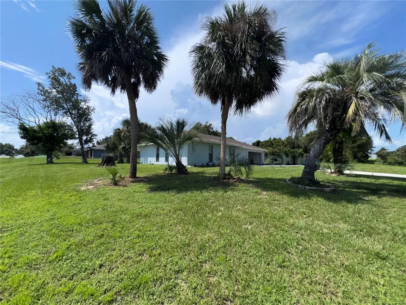
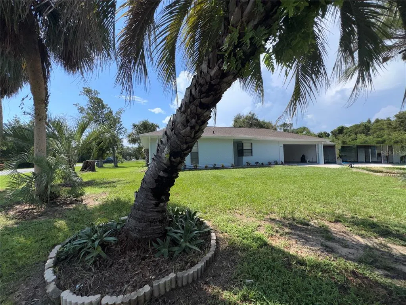
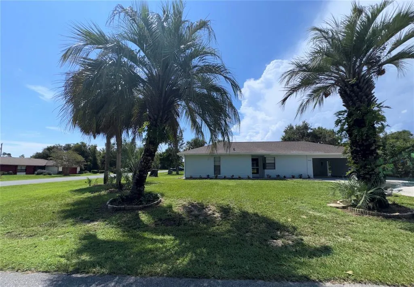
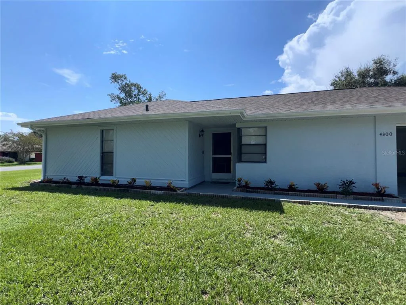
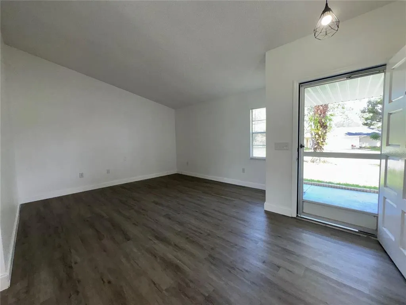
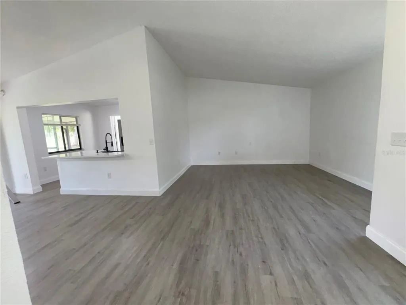
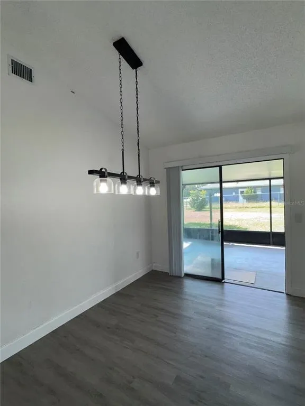
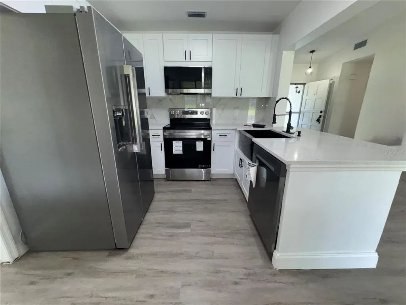
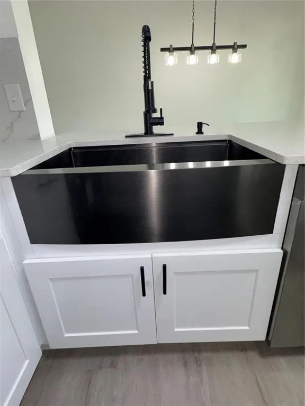
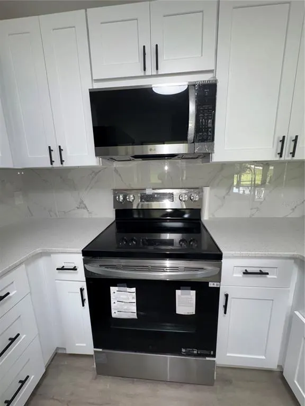
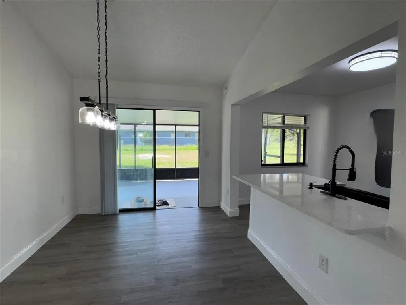
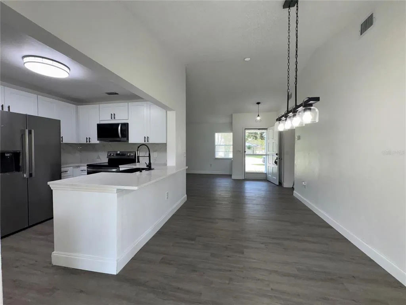
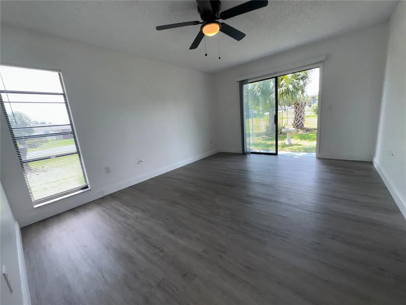
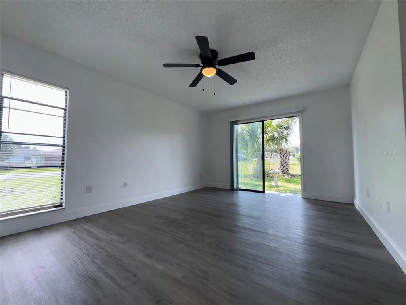
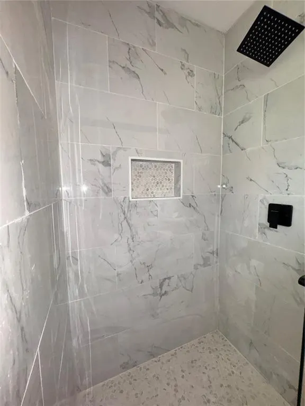
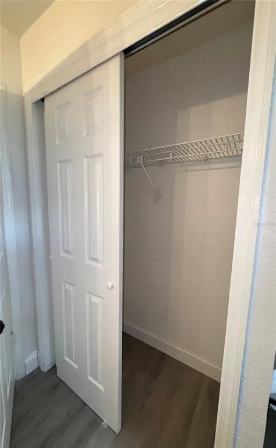
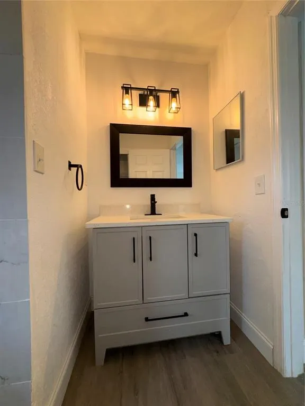
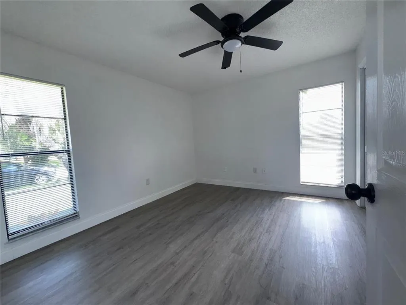
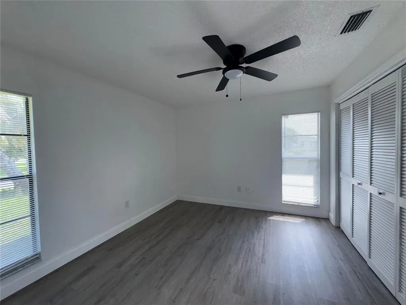
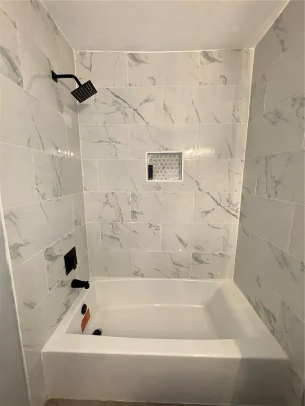
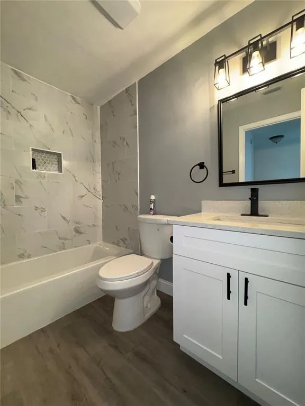
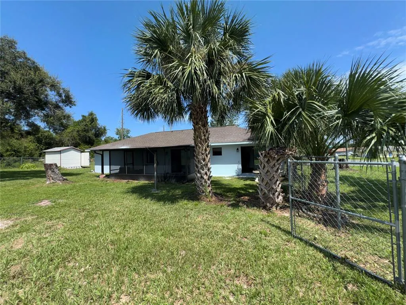
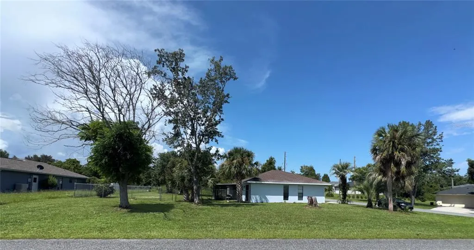
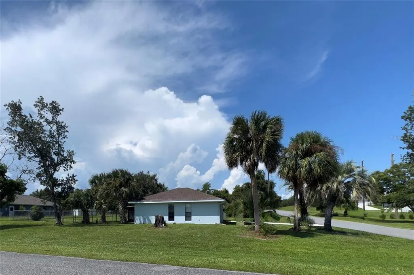
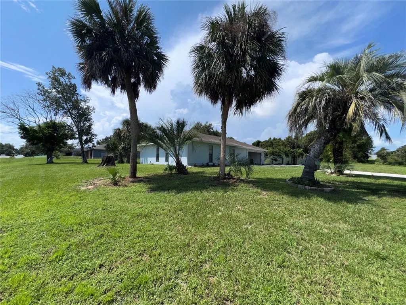
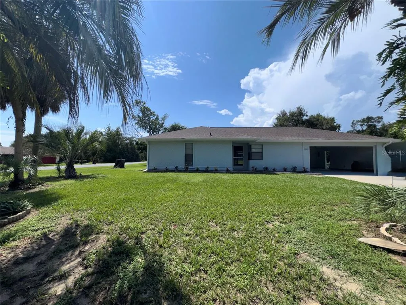
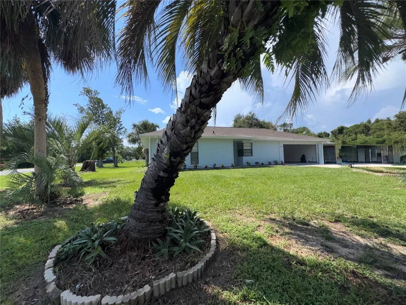
Virtually Staged. Tastefully Remodeled 2-Bedroom, 2-Bath Home on a Large Corner Lot. New Roof in 2024 and New AC 2026. The updated kitchen features brand-new LG stainless steel appliances, stylish Shaker cabinetry with soft-close hinges, a farmhouse sink, and granite countertops with a coordinating backsplash. featuring a full- size 2-car garage and a fully fenced yard on a spacious corner lot. The open living and dining areas are enhanced by modern light fixtures and ceiling fans, creating a welcoming and comfortable atmosphere. The primary bedroom offers convenient additional access to the backyard, along with large double closets and a beautifully updated en-suite bathroom with linen storage. Both bathrooms feature New elegant bronze-finish rain showers and sink faucets. Luxury vinyl tile flooring flows throughout the home, complementing the many updates and creating a clean, modern look. Step outside to the fully fenced backyard, enclosed with a 5-foot chain-link fence and two 3' gates. The garden shed/shop provides plenty of room for yard equipment, storage, and a dedicated work area. The property’s large corner lot offers valuable additional space for parking, an RV, trailer, or other recreational vehicles. This thoughtfully updated home combines modern finishes, practical features, ample storage, and versatile outdoor space—making it a wonderful place to call home.
| Elementary School | Middle School | High School |
|---|---|---|
| Ross Prairie Elementary Elementary School | Horizon Academy/Mar Oaks Middle School | South Marion High School High School |
| Price History | |
|---|---|
| 8/19/2026 | Listed $243,000 |
General Features
| Sewer | Septic Tank |
|---|---|
| Heating | Heat Pump |
| Cooling | Central Air |
| Utilities | Electricity Connected,Sewer Connected,Water Connected |
| Possession | Close Of Escrow |
| Roof | Shingle |
| Appliances | Dishwasher,Microwave,Range,Refrigerator |
| Zoning | R1 |
| Garage Spaces | 2 |
| Patio/Porch Features | Covered,Enclosed,Patio,Porch,Rear Porch,Screened |
| Architectural Style | Ranch |
| Construction Materials | Stucco,Wood Frame |
| Pets Allowed | Cats OK,Dogs OK |
| Year Built | 1984 |
| View | Garden,Trees/Woods |
| Levels | One |
| Property Subtype | Single Family Residence |
| Tax Year | 2025 |
| Ownership | Fee Simple |
| County | Marion |
| New Construction | false |
| Property Type | Residential |
| Attached Garage | true |
| Subdivision Name | MARION OAKS UN 05 |
| Facing Direction | East |
| Garage Y/N | true |
| Other Structures | Shed(s),Storage,Workshop |
| Total Rooms | 4 |
| Full Baths | 2 |
| Status | Active |
| Directions | from FL-200 Ocala, Turn Left on SW Hwy 484/80th Ave Rd,TR onto Marion Oaks Manor, TR onto Marion Oaks Dr, TR onto SW 161st St. On Corner on Left side of Street.4300 SW 161st Street. From Interstate 75 Take 484 to Ocala, Turn Left onto Marion Oaks Blvd, Marion Oaks Dr, TR onto SW 161st St. On Corner on Left side of Street.4300 SW 161st Street. |
| High School | South Marion High School |
| City | OCALA |
| Senior Community Y/N | false |
| MLS Area | 34473 - Ocala |
| Lot Size Units | Square Feet |
| Lot Size Square Feet | 14375 |
| Carport Y/N | false |
| Listing Terms | Cash,Conventional,FHA,USDA Loan,VA Loan |
| Elementary School | Ross Prairie Elementary |
| Land Lease Y/N | false |
| Tax Annual Amount | 3852.47 |
| Home Warranty Y/N | false |
| Middle/Junior High School | Horizon Academy/Mar Oaks |
| Property Condition | Completed |
| Additional Parcels Y/N | false |
| Lease Considered Y/N | false |
| Virtual Tour | https://www.propertypanorama.com/instaview/stellar/OM730701 |
| AssociationName2 | Marion Oaks |
| Building Area Units | Square Feet |
| Living Area Units | Square Feet |
| Standard Status | Active |
| Occupancy Type | Vacant |
| Tax Lot | 1 |
| Legal Description | SEC 27 TWP 17 RGE 21 PLAT BOOK O PAGE 081 MARION OAKS UNIT 5 BLK 750 LOT 1 |
| Minimum Lease | No Minimum |
| Water Access Y/N | false |
| Water View Y/N | false |
| Flood Zone Code | X |
| In Law Suite YN | false |
| Flood Zone Code X | Yes |
| DockY/N | false |
Interior Features
| Interior Amenities | Ceiling Fan(s),Kitchen/Family Room Combo,Solid Surface Counters,Thermostat |
|---|---|
| Flooring | Luxury Vinyl |
| Furnished Y/N | Unfurnished |
| Total Stories | 1 |
| Common Walls | Corner Unit |
| Air Conditioning Y/N | true |
| Heating Y/N | true |
| Fireplace Y/N | false |
| Laundry Features | In Garage |
| Total Bedrooms | 2 |
| LivingAreaSource | Public Records |
| Total Baths | 2 |
Exterior Features
| Exterior Amenities | Private Yard,Rain Gutters,Storage |
|---|---|
| Vegetation | Mature Landscaping,Oak Trees,Trees/Landscaped |
| Fencing | Chain Link,Fenced |
| Parking Features | Driveway,Garage Door Opener,Guest |
| Lot Features | Corner Lot,Landscaped,Unincorporated |
| Water Source | Public |
| Lot Size Area | 14375 |
| Foundation Details | Block |
| Building Area Total | 1636 |
| Lot Dimensions | 115 x 125 |
| Lot Size Acres | 0.33 |
| Road Surface Type | Paved,Asphalt |
| Private Pool | false |
| Waterfront Y/N | false |
| Covered Spaces | 2 |
| Road Frontage Type | Street Paved |
Amenities
- Foreclosure
- Views
- Short Sale
- New Construction
- Adult 55+
- Lease To Own
- No HOA Fees
- Furnished
- Primary On Main
- Air Conditioning
- Seller Finance
- Green
- Fixer Upper
- Horse
- Golf
- Fireplace
- Deck
- Garage
- Basement
- Pool
Property vs Single Family Average in 34473
Price
Taxes
Year Built
In The Neighborhood
Just Listed
OCALA
$ 259,900
15730 Sw 40th Terrace
Ocala, FL 34473
- Type
- Single Family
- Size
- 1,609 SqFt
- Rooms
- 4 Beds + 2 Baths
OCALA
$ 284,900
15994 Sw 55th Avenue Road
Ocala, FL 34473
- Type
- Single Family
- Size
- 1,657 SqFt
- Rooms
- 3 Beds + 2 Baths
OCALA
$ 319,600
794 Marion Oaks Manor
Ocala, FL 34473
- Type
- Single Family
- Size
- 1,774 SqFt
- Rooms
- 4 Beds + 2 Baths
OCALA
$ 199,000
15962 Sw 49th Court Road
Ocala, FL 34473
- Type
- Single Family
- Size
- 1,403 SqFt
- Rooms
- 3 Beds + 2 Baths
OCALA
$ 325,000
16397 Sw 48th Circle
Ocala, FL 34473
- Type
- Single Family
- Size
- 2,705 SqFt
- Rooms
- 4 Beds + 2 Baths
OCALA
$ 160,550
15601 Sw 46th Avenue Road
Ocala, FL 34473
- Type
- Single Family
- Size
- 1,870 SqFt
- Rooms
- 3 Beds + 2 Baths
OCALA
$ 324,800
3901 Sw 161st Loop
Ocala, FL 34473
- Type
- Single Family
- Size
- 1,879 SqFt
- Rooms
- 4 Beds + 3 Baths
OCALA
$ 180,000
15791 Sw 46th Circle
Ocala, FL 34473
- Type
- Single Family
- Size
- 1,402 SqFt
- Rooms
- 2 Beds + 2 Baths
OCALA
$ 299,000
15747 Sw 47th Avenue Road
Ocala, FL 34473
- Type
- Single Family
- Size
- 2,040 SqFt
- Rooms
- 3 Beds + 2 Baths
OCALA
$ 239,900
494 Marion Oaks Manor
Ocala, FL 34473
- Type
- Single Family
- Size
- 1,614 SqFt
- Rooms
- 3 Beds + 2 Baths
OCALA
$ 398,000
494 Marion Oaks Drive
Ocala, FL 34473
- Type
- Single Family
- Size
- 1,961 SqFt
- Rooms
- 2 Beds + 2.5 Baths
OCALA
$ 269,900
5360 Sw 164th Street Road
Ocala, FL 34473
- Type
- Single Family
- Size
- 1,710 SqFt
- Rooms
- 3 Beds + 2 Baths
 Copyright © MFRMLS.com All information deemed reliable but not guaranteed. All properties are subject to prior sale, change or withdrawal. Neither listing broker(s) or information provider(s) shall be responsible for any typographical errors, misinformation, misprints and shall be held totally harmless. Listing(s) information is provided for consumers personal, non-commercial use and may not be used for any purpose other than to identify prospective properties consumers may be interested in purchasing. Information on this site was last updated Last updated on September 14, 2026 9:11 PM UTC The listing information on this page last changed on Last updated on September 14, 2026 9:11 PM UTCd. The data relating to real estate for sale on this website comes in part from the Internet Data Exchange program of MFR MLS.
All information deemed reliable but not guaranteed. All properties are subject to prior sale, change or withdrawal. Neither listing broker(s) or information provider(s) shall be responsible for any typographical errors, misinformation, misprints and shall be held totally harmless. Listing(s) information is provided for consumers personal, non-commercial use and may not be used for any purpose other than to identify prospective properties consumers may be interested in purchasing.
Updated on September 14, 2026 9:11 PM UTC
Copyright © MFRMLS.com All information deemed reliable but not guaranteed. All properties are subject to prior sale, change or withdrawal. Neither listing broker(s) or information provider(s) shall be responsible for any typographical errors, misinformation, misprints and shall be held totally harmless. Listing(s) information is provided for consumers personal, non-commercial use and may not be used for any purpose other than to identify prospective properties consumers may be interested in purchasing. Information on this site was last updated Last updated on September 14, 2026 9:11 PM UTC The listing information on this page last changed on Last updated on September 14, 2026 9:11 PM UTCd. The data relating to real estate for sale on this website comes in part from the Internet Data Exchange program of MFR MLS.
All information deemed reliable but not guaranteed. All properties are subject to prior sale, change or withdrawal. Neither listing broker(s) or information provider(s) shall be responsible for any typographical errors, misinformation, misprints and shall be held totally harmless. Listing(s) information is provided for consumers personal, non-commercial use and may not be used for any purpose other than to identify prospective properties consumers may be interested in purchasing.
Updated on September 14, 2026 9:11 PM UTC
